Skip main navigation
Sold for $495,000
  • $495,000

    7070 Warren Drive, Denver, CO 80221

    3beds
    1,700sqft
    Single Family Residence
    Built in 1955
    6,300 Square Feet Lot
    $480,700 Zestimate®
    $291/sqft
    $2,637 Estimated rent

    Home value

    $480,700

    $447,000 - $514,000

    $2,637/mo

    Zestimate® history
    Loading
    Loading...

    Owner options

    List your home for rent

    $2,637/mo

    Rent Zestimate®

    Find your next renter with Zillow Rental Manager. Plus, with online applications, you can quickly screen prospective tenants – for free.

    Learn more

    $2,637/mo

    Rent Zestimate®

    Refinance and save

    $2,929/mo

    Est. payment

    Refinancing to a lower rate could help reduce your monthly payments and save thousands over the life of the loan.

    See today's rates

    $2,929/mo

    Est. payment

    Explore your selling options

    Work with a Zillow partner agent

    Leverage their expertise and Zillow's premium Showcase listings to get your home seen by more buyers.

    Get started

    List with your own agent

    Get your home in front of millions of buyers by listing it on Zillow.

    Learn how to do it

    Sell it yourself

    Take full control of how buyers see your home on Zillow by listing For Sale by Owner (FSBO).

    List your home

    What's special

    Finished basementFreshly painted exteriorTraditional styleLarge primary bedroomRaised plantersWalk-in showerNatural light
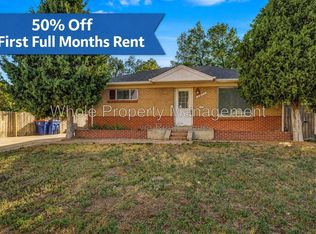
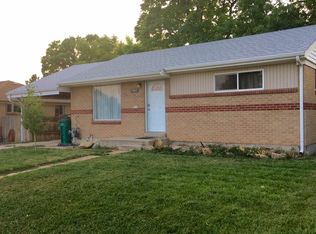
    A brick 2-Story Ranch home that offers a comfortable mix of traditional style and thoughtful updates in a location that makes getting around simple. Just 15 minutes from downtown Denver, 20 minutes from Boulder, and only a mile from the light rail, so whether you’re commuting or exploring, you have options. With easy access to both I-25 and Highway 36, getting where you need to go is straightforward. The main level is bright and open, with a living area that flows naturally into the newly renovated and expanded kitchen—an easy space to cook, gather, or just enjoy day-to-day life The bathroom boasts natural light with a walk-in shower and updated finishes. A large primary bedroom situated next to a secondary bedroom, completes this level, providing a generous retreat with plenty of breathing room. The finished basement adds even more flexibility, featuring a spacious second living area, a large bedroom, and a bonus room that could serve as a workout space, home office, or creative studio. It’s the kind of layout that adapts well as life changes. Recent improvements, including newly installed air conditioning, a renovated basement, and a freshly painted exterior, bring a modern, refreshed look while the home itself sits comfortably within an established neighborhood. Outside, the backyard and patio are ready for gatherings, barbecues, or a quiet evening under the stars. There’s plenty of space for entertaining, gardening in the raised planters, yard games, or simply enjoying some fresh air. Dont miss out on the opportunity to call this home - come see it for yourself!

    Zillow last checked:

    Listing updated:

    Listed by:

    Jamison McBride jmcbride.properties@gmail.com,

    Equity Colorado Real Estate

    Bought with:

    Caitlin Mollner, 100050579

    Compass - Denver

    Source: REcolorado as distributed by MLS GRID,MLS#: 6397809MLS Logo

    Facts & features

    Interior

    Bedrooms & bathrooms
    • Bedrooms: 3
    • Bathrooms: 2
    • Full bathrooms: 2
    • Main level bathrooms: 1
    • Main level bedrooms: 2
    Bedroom
    • Description: Spacious Primary Bedroom
    • Level: Main
    • Area: 171.1 Square Feet
    • Dimensions: 14.5 x 11.8
    Bedroom
    • Description: Private Backyard Access Out Of Room
    • Level: Main
    • Area: 113.3 Square Feet
    • Dimensions: 11 x 10.3
    Bedroom
    • Description: Large Basement Bedroom, Non-Conforming
    • Level: Basement
    • Area: 135 Square Feet
    • Dimensions: 11.25 x 12
    Bathroom
    • Description: Full Main Level Bathroom
    • Level: Main
    • Area: 37.5 Square Feet
    • Dimensions: 7.5 x 5
    Bathroom
    • Description: Full Basement Bathroom
    • Level: Basement
    • Area: 40.56 Square Feet
    • Dimensions: 7.8 x 5.2
    Bonus room
    • Description: Great Flex Space For Office, Work Out Room, Etc
    • Level: Basement
    • Area: 160.31 Square Feet
    • Dimensions: 11.25 x 14.25
    Kitchen
    • Description: Newly Renovated Kitchen
    • Level: Main
    • Area: 114.4 Square Feet
    • Dimensions: 11 x 10.4
    Living room
    • Description: Bright And Opening Living Room
    • Level: Main
    • Area: 207.98 Square Feet
    • Dimensions: 17.7 x 11.75
    Living room
    • Description: Second Living Space
    • Level: Basement
    • Area: 222.25 Square Feet
    • Dimensions: 17.5 x 12.7
    Heating
    • Forced Air
    Cooling
    • Central Air
    Appliances
    • Included: Convection Oven, Dishwasher, Disposal, Dryer, Gas Water Heater, Range, Range Hood, Refrigerator, Self Cleaning Oven, Washer
    Features
    • Flooring: Tile, Wood
    • Windows: Double Pane Windows
    • Basement: Finished
    Interior area
    • Total structure area: 1,700
    • Total interior livable area: 1,700 sqft
    • Finished area above ground: 850
    • Finished area below ground: 850

    Property

    Parking
    • Total spaces: 4
    • Parking features: Concrete, Exterior Access Door, Lighted
    • Attached garage spaces: 1
    • Details: Off Street Spaces: 3
    Features
    • Levels: One
    • Stories: 1
    • Entry location: Ground
    • Patio & porch: Front Porch, Patio
    • Exterior features: Garden, Private Yard, Rain Gutters
    • Fencing: Full
    Lot
    • Size: 6,300 sqft
    • Features: Irrigated, Landscaped, Level, Sprinklers In Front, Sprinklers In Rear
    • Residential vegetation: Grassed
    Details
    • Parcel number: R0099240
    • Zoning: R-1-C
    • Special conditions: Standard

    Construction

    Type & style
    • Home type: SingleFamily
    • Property subtype: Single Family Residence
    Materials
    • Brick, Frame, Vinyl Siding
    • Foundation: Concrete Perimeter, Structural
    • Roof: Composition
    Condition
    • Updated/Remodeled
    • Year built: 1955

    Utilities & green energy

    • Sewer: Public Sewer
    • Water: Public
    • Utilities for property: Cable Available, Electricity Connected, Internet Access (Wired), Natural Gas Connected

    Community & neighborhood

    Security
    • Security features: Carbon Monoxide Detector(s), Smart Cameras, Smart Locks, Smoke Detector(s), Video Doorbell
    Location
    • Region: Denver
    • Subdivision: Perl Mack Manor

    Other

    Other facts
    • Listing terms: Cash,Conventional,FHA,VA Loan
    • Ownership: Individual
    • Road surface type: Paved

    Price history

    DateEventPrice
    11/10/2025Sold$495,000-2.9%$291/sqft
    Source: REcolorado as distributed by MLS GRID #6397809 Report a problem
    10/29/2025Pending sale$510,000$300/sqft
    Source: REcolorado as distributed by MLS GRID #6397809 Report a problem
    10/18/2025Listed for sale$510,000$300/sqft
    Source: REcolorado as distributed by MLS GRID #6397809 Report a problem
    10/11/2025Pending sale$510,000$300/sqft
    Source: REcolorado as distributed by MLS GRID #6397809 Report a problem
    9/12/2025Listed for sale$510,000+2%$300/sqft
    Source: REcolorado as distributed by MLS GRID #6397809 Report a problem
    9/21/2022Sold$500,000+17.1%$294/sqft
    Source: Public Record Report a problem
    7/15/2022Sold$427,000$251/sqft
    Source: Public Record Report a problem
    3/3/2021Sold$427,000+1.7%$251/sqft
    Source: Public Record Report a problem
    2/14/2021Pending sale$420,000$247/sqft
    Source: IRES as distributed by MLS GRID #932994 Report a problem
    2/9/2021Listed for sale$420,000+162.7%$247/sqft
    Source: IRES as distributed by MLS GRID #932994 Report a problem
    5/10/2008Listing removed$159,900$94/sqft
    Source: Point2 #527174 Report a problem
    4/6/2008Listed for sale$159,900$94/sqft
    Source: Point2 #527174 Report a problem

    Public tax history

    YearProperty taxesTax assessment
    2025$3,243 +0.6%$27,440 -13.3%
    2024$3,225 +13.3%$31,660
    2023$2,845 -1.9%$31,660 +36.3%
    2022$2,901 $23,230 -2.8%
    2021-- $23,890 +4.9%
    2020$2,774 $22,780 -0.2%
    2019$2,774 +30.7%$22,820 +33.1%
    2018$2,122 $17,140
    2017$2,122 $17,140 +45.3%
    2016-- $11,800
    2015$1,357 $11,800 +7.3%
    2014-- $11,000
    2013-- $11,000 -2.2%
    2012-- $11,250
    2011-- $11,250 -5.5%
    2010-- $11,910
    2009-- $11,910 -11.1%
    2008-- $13,400
    2007-- $13,400 -1.5%
    2006-- $13,600
    2005-- $13,600 +3.6%
    2004-- $13,130
    2003$1,225 +26.8%$13,130 +7.7%
    2002$966 +11.5%$12,190 +22.4%
    2001$866 $9,960
    2000-- $9,960

    Find assessor info on the county website

    Neighborhood: 80221

    Nearby schools

    GreatSchools rating
    Schools provided by the listing agent
    • Elementary: Colorado Sports Leadership Academy
    • Middle: Colorado Sports Leadership Academy
    • High: Westminster
    • District: Westminster Public Schools

    Source: REcolorado as distributed by MLS GRID. This data may not be complete. We recommend contacting the local school district to confirm school assignments for this home.

    Get a cash offer in 3 minutes
    Find out how much your home could sell for in as little as 3 minutes with a no-obligation cash offer.
    Estimated market value
    $480,700
    Get a cash offer in 3 minutes
    Find out how much your home could sell for in as little as 3 minutes with a no-obligation cash offer.
    Estimated market value
    $480,700