
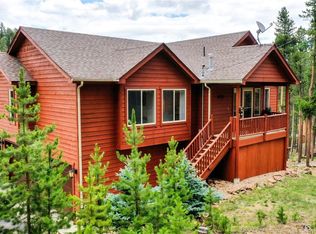
If you're dreaming of tranquil mountain living with panoramic views to the horizon, modern comfort and just 15-minutes to Downtown Evergreen, this is the one! Schedule your private showing today and experience the serenity for yourself. Located at the top of the desirable Brook Forest neighborhood and bordering hundreds of acres of undeveloped forest. The sun-drenched interior features vaulted ceilings, dramatic picture windows, hardwood floors and a gas fireplace and wood burning stove that come together to create a warm and cozy mountain home. The gorgeous remodeled kitchen with cherry cabinets, granite counters, natural gas stove and plenty of storage is a cook’s dream come true. Primary bedroom with 5-piece en-suite bath + 2 bedrooms on main level. Sliding glass doors from primary bedroom and kitchen/dining room to the expansive back deck that's perfect for family dinners, entertaining, lounging and soaking under the stars. Lower level walk-out has family room, office/den/man-cave/4th non-conforming bedroom, 3/4 bath, 10-foot ceiling, 3-panel sliding glass doors to patio, and garage access. Huge 750 sq ft drywalled/insulated garage with built-in workbench and TONS of storage, plus 200 sq ft shed with loft next to driveway. The exterior is enveloped by tiered gardens with moss rock walls and mature lilac bushes. The snow melts quickly on the south facing driveway that provides plenty of room for your camper/trailer and parking for several cars. The land and home have been meticulously cared for and features many major upgrades including: gorgeous remodeled kitchen, new Class 4 hail resistant roof (2022), new hot water heater (2022); exterior painted (2023); new soapstone wood burning stove (2021), new high-end wood Anderson windows and 3 sliding glass doors (2022), and whole property fire mitigation (2025). This home is on natural gas, a rarity in mountain homes and cheaper & easier than propane. Whole house water filtration system, hardwired internet, no HOA.
Sold for $765,000
Zillow last checked:
Listing updated:
Bought with:
Bobby Dusbabek, 100039134
Coldwell Banker South Metro
Source: REcolorado as distributed by MLS GRID,MLS#: 9744626
Price history
| Date | Event | Price |
|---|---|---|
| 6/30/2026 | Sold | $765,000-1.8%$326/sqft |
Source:  REcolorado as distributed by MLS GRID #9744626 Report a problem REcolorado as distributed by MLS GRID #9744626 Report a problem | ||
| 4/24/2026 | Pending sale | $779,000$332/sqft |
Source: REcolorado as distributed by MLS GRID #9744626 Report a problem | ||
| 4/10/2026 | Price change | $779,000-6%$332/sqft |
Source: REcolorado as distributed by MLS GRID #9744626 Report a problem | ||
| 3/30/2026 | Price change | $829,000-1.8%$353/sqft |
Source: REcolorado as distributed by MLS GRID #9744626 Report a problem | ||
| 3/28/2026 | Price change | $844,000-1.8%$359/sqft |
Source: REcolorado as distributed by MLS GRID #9744626 Report a problem | ||
| 3/23/2026 | Price change | $859,500-2.3%$366/sqft |
Source: REcolorado as distributed by MLS GRID #9744626 Report a problem | ||
| 2/27/2026 | Price change | $879,500-0.6%$375/sqft |
Source: REcolorado as distributed by MLS GRID #9744626 Report a problem | ||
| 2/22/2026 | Price change | $885,000-0.6%$377/sqft |
Source: REcolorado as distributed by MLS GRID #9744626 Report a problem | ||
| 2/16/2026 | Price change | $890,000-3.3%$379/sqft |
Source: REcolorado as distributed by MLS GRID #9744626 Report a problem | ||
| 2/11/2026 | Price change | $919,900-0.6%$392/sqft |
Source: REcolorado as distributed by MLS GRID #9744626 Report a problem | ||
| 2/4/2026 | Listed for sale | $925,000+8.8%$394/sqft |
Source: REcolorado as distributed by MLS GRID #9744626 Report a problem | ||
| 3/19/2024 | Sold | $849,900$362/sqft |
Source: Public Record Report a problem | ||
| 3/1/2024 | Pending sale | $849,900$362/sqft |
Source: REcolorado as distributed by MLS GRID #6285750 Report a problem | ||
| 12/14/2023 | Price change | $849,900-2.9%$362/sqft |
Source: REcolorado as distributed by MLS GRID #6285750 Report a problem | ||
| 10/25/2023 | Listed for sale | $874,900+177.7%$373/sqft |
Source: REcolorado as distributed by MLS GRID #6285750 Report a problem | ||
| 6/14/2002 | Sold | $315,000+31.8%$134/sqft |
Source: Public Record Report a problem | ||
| 11/17/1998 | Sold | $239,000+837.3%$102/sqft |
Source: Public Record Report a problem | ||
| 1/12/1998 | Sold | $25,500$11/sqft |
Source: Public Record Report a problem | ||

Get a cash offer in 3 minutes
Find out how much your home could sell for in as little as 3 minutes with a no-obligation cash offer.
Estimated market value
$747,600
