Skip main navigation
Sold
  • $625,000

    7051 Windrift Ave SW, Byron Center, MI 49315

    5beds
    4,144sqft
    Single Family Residence
    Built in 2003
    0.27 Acres Lot
    $625,100 Zestimate®
    $151/sqft
    $4,147 Estimated rent

    Home value

    $625,100

    $594,000 - $656,000

    $4,147/mo

    Zestimate® history
    Loading
    Loading...

    Owner options

    List your home for rent

    $4,147/mo

    Rent Zestimate®

    Find your next renter with Zillow Rental Manager. Plus, with online applications, you can quickly screen prospective tenants – for free.

    Learn more

    $4,147/mo

    Rent Zestimate®

    Refinance and save

    $4,405/mo

    Est. payment

    Refinancing to a lower rate could help reduce your monthly payments and save thousands over the life of the loan.

    See today's rates

    $4,405/mo

    Est. payment

    Explore your selling options

    Work with a Zillow partner agent

    Leverage their expertise and Zillow's premium Showcase listings to get your home seen by more buyers.

    Get started

    List with your own agent

    Get your home in front of millions of buyers by listing it on Zillow.

    Learn how to do it

    Sell it yourself

    Take full control of how buyers see your home on Zillow by listing For Sale by Owner (FSBO).

    List your home

    What's special

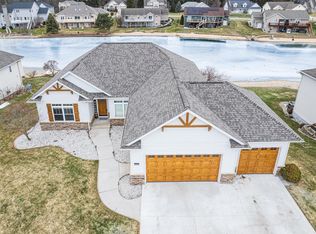
    Welcome to this beautifully updated 5-bedroom, 4.5-bath ranch in the desirable Waters Edge neighborhood, offering stunning pond views and an exceptional finished walk-out basement. The open-concept main level features a spacious living room with a wood-burning fireplace, updated kitchen with granite countertops, abundant cabinetry and breakfast bar, and dining area overlooking the water. The split-bedroom layout provides excellent privacy, including a spacious primary suite with a private bath, walk-in shower, jetted tub and custom walk-in closet. The main level also offers two additional bedrooms, full bath, laundry and half bath. The fully finished walk-out lower level adds incredible living space with a large family room, waterfront views, kitchenette/wet bar, fourth bedroom and full bath, plus a private fifth-bedroom guest suite with its own bath and walk-in closet. Enjoy the outdoors from the deck, patio and sandy waterfront area overlooking the pond. Additional highlights include

    Zillow last checked:

    Listing updated:

    Listed by:

    Jeffrey Glover 616-594-1000,

    Keller Williams Professionals,

    Kourtni Bosch 616-834-1213,

    Keller Williams Realty Rivertown

    Bought with:

    Bryce A Balcer, 6501369795

    Icon Realty Group LLC

    Source: MichRIC,MLS#: 26044087MLS Logo

    Facts & features

    Interior

    Bedrooms & bathrooms
    • Bedrooms: 5
    • Bathrooms: 5
    • Full bathrooms: 4
    • 1/2 bathrooms: 1
    • Main level bedrooms: 3
    Primary bedroom
    • Level: Upper
    • Area: 308.72
    • Dimensions: 22.70 x 13.60
    Bedroom 2
    • Level: Upper
    • Area: 150.8
    • Dimensions: 13.00 x 11.60
    Bedroom 3
    • Level: Upper
    • Area: 163.56
    • Dimensions: 14.10 x 11.60
    Bedroom 4
    • Level: Basement
    • Area: 170.82
    • Dimensions: 14.60 x 11.70
    Bedroom 5
    • Level: Basement
    • Area: 246.16
    • Dimensions: 18.10 x 13.60
    Primary bathroom
    • Level: Upper
    • Area: 101.21
    • Dimensions: 11.11 x 9.11
    Bathroom 1
    • Level: Upper
    • Area: 61.6
    • Dimensions: 7.70 x 8.00
    Bathroom 2
    • Level: Upper
    • Area: 15.33
    • Dimensions: 5.11 x 3.00
    Bathroom 3
    • Level: Basement
    • Area: 89.08
    • Dimensions: 13.10 x 6.80
    Bathroom 4
    • Level: Basement
    • Area: 63.18
    • Dimensions: 7.80 x 8.10
    Dining room
    • Level: Upper
    • Area: 110.24
    • Dimensions: 10.40 x 10.60
    Family room
    • Level: Basement
    • Area: 590.7
    • Dimensions: 24.11 x 24.50
    Kitchen
    • Level: Upper
    • Area: 133.56
    • Dimensions: 12.60 x 10.60
    Laundry
    • Level: Upper
    • Area: 15.96
    • Dimensions: 5.70 x 2.80
    Living room
    • Level: Upper
    • Area: 308.72
    • Dimensions: 22.70 x 13.60
    Heating
    • Forced Air
    Cooling
    • Central Air
    Appliances
    • Included: Dishwasher, Disposal, Dryer, Microwave, Oven, Range, Refrigerator, Washer
    • Laundry: Laundry Closet, Main Level
    Features
    • Ceiling Fan(s), Guest Quarters, Wet Bar, Eat-in Kitchen, Pantry
    • Flooring: Carpet, Vinyl
    • Basement: Daylight,Full,Walk-Out Access
    • Number of fireplaces: 2
    • Fireplace features: Living Room, Master Bedroom
    Interior area
    • Total structure area: 2,586
    • Total interior livable area: 4,144 sqft
    • Finished area below ground: 1,558

    Property

    Parking
    • Total spaces: 3
    • Parking features: Garage Faces Front, Garage Door Opener, Attached
    • Garage spaces: 3
    Features
    • Stories: 1
    • On waterfront: Yes
    • Waterfront features: Pond
    • Body of water: Pond
    Lot
    • Size: 0.27 Acres
    • Dimensions: 90 x 136
    • Features: Sidewalk
    Details
    • Parcel number: 412110252015
    • Zoning description: Residential

    Construction

    Type & style
    • Home type: SingleFamily
    • Architectural style: Ranch
    • Property subtype: Single Family Residence
    Materials
    • Brick, Vinyl Siding
    • Roof: Shingle
    Condition
    • New construction: No
    • Year built: 2003

    Utilities & green energy

    • Sewer: Public Sewer
    • Water: Public
    • Utilities for property: Natural Gas Connected

    Community & HOA

    Community
    • Subdivision: Waters Edge
    HOA
    • Has HOA: Yes
    • Services included: None
    • HOA fee: $300 annually
    Location
    • Region: Byron Center

    Financial & listing details

    • Price per square foot: $151/sqft
    • Tax assessed value: $231,548
    • Annual tax amount: $7,817
    • Date on market: 8/21/2026
    • Listing terms: Cash,FHA,VA Loan,MSHDA,Conventional
    • Road surface type: Paved

    Price history

    DateEventPrice
    9/21/2026Sold$625,000+1.6%$151/sqft
    Source: MichRIC #26044087 Report a problem
    8/22/2026Pending sale$615,000$148/sqft
    Source: MichRIC #26044087 Report a problem
    8/21/2026Listed for sale$615,000+23%$148/sqft
    Source: MichRIC #26044087 Report a problem
    7/12/2022Listing removed--
    Source: MichRIC #22023201 Report a problem
    7/10/2022Listed for sale$499,900$121/sqft
    Source: MichRIC #22023201 Report a problem
    7/6/2022Pending sale$499,900$121/sqft
    Source: MichRIC #22023201 Report a problem
    6/10/2022Listed for sale$499,900$121/sqft
    Source: MichRIC #22023201 Report a problem

    Public tax history

    Tax history is unavailable.

    Neighborhood: 49315

    Nearby schools

    GreatSchools rating
    Schools provided by the listing agent
    • Elementary: Marshall Elementary School
    • Middle: Robert L Nickels Intermediate School
    • High: Byron Center High School

    Source: MichRIC. This data may not be complete. We recommend contacting the local school district to confirm school assignments for this home.

    Get a cash offer in 3 minutes
    Find out how much your home could sell for in as little as 3 minutes with a no-obligation cash offer.
    Estimated market value

    $625,100

    Get a cash offer in 3 minutes
    Find out how much your home could sell for in as little as 3 minutes with a no-obligation cash offer.
    Estimated market value

    $625,100