Charming 1948 White Brick Colonial on Quiet Street Near Rock Creek Park Welcome to this classic 1948 white brick Colonial, perfectly sited on a quiet tree-lined street with easy access to Rock Creek Park and Metro bus routes. Set on a generous and flat 6,600 square foot lot, the property features a fully fenced rear yard, a spacious deck with pergola—ideal for outdoor entertaining—a detached storage shed, a two-car garage, and additional driveway parking. Inside, you'll find nice hardwood floors, a large open kitchen with a center island, perfect for gathering and everyday living. The main level includes a gracious living room with fireplace, a formal dining room, and a rare main level bedroom suite complete with a sitting room and full bath—ideal for guests, in-laws, or flexible living. Upstairs offers three additional bedrooms and a full bath. The lower level is partially finished with a rec room, full bath and laundry/storage. The home has replacement windows, a slate roof and solid bones but awaits your personal updates and finishing touches to make it truly shine. A wonderful opportunity to own a well-located home in a peaceful setting just moments from the trails of Rock Creek Park and convenient transit options.
Sold for $1,150,000
Street View
$1,150,000
7052 31st St NW, Washington, DC 20015
4beds
2,650sqft
Single Family Residence
Built in 1948
6,616 Square Feet Lot
$1,168,100 Zestimate®
$434/sqft
$7,178 Estimated rent
Home value
$1,168,100
$1.09M - $1.25M
$7,178/mo
Zestimate® history
Owner options
List your home for rent
$7,178/mo
Rent Zestimate®
Find your next renter with Zillow Rental Manager. Plus, with online applications, you can quickly screen prospective tenants – for free.
$7,178/mo
Rent Zestimate®
Refinance and save
$5,485/mo
Est. payment
Refinancing to a lower rate could help reduce your monthly payments and save thousands over the life of the loan.
$5,485/mo
Est. payment
Explore your selling options
Work with a Zillow partner agent
Leverage their expertise and Zillow's premium Showcase listings to get your home seen by more buyers.
Get startedList with your own agent
Get your home in front of millions of buyers by listing it on Zillow.
Learn how to do itSell it yourself
Take full control of how buyers see your home on Zillow by listing For Sale by Owner (FSBO).
List your homeWhat's special
Quiet tree-lined streetTwo-car garageAdditional driveway parkingFully fenced rear yardMain level bedroom suiteFormal dining roomNice hardwood floors
Zillow last checked:
Listing updated:
Listed by:
Kimberly Cestari 202-253-8757,
Long & Foster Real Estate, Inc.
Bought with:
Tanya Cunningham, 534651
KW Metro Center
Source: Bright MLS,MLS#: DCDC2202252
Facts & features
Interior
Bedrooms & bathrooms
- Bedrooms: 4
- Bathrooms: 3
- Full bathrooms: 3
- Main level bathrooms: 1
- Main level bedrooms: 1
Basement
- Area: 550
Heating
- Forced Air, Natural Gas
Cooling
- Central Air, Ceiling Fan(s), Electric
Appliances
- Included: Cooktop, Dishwasher, Disposal, Dryer, Ice Maker, Double Oven, Oven, Refrigerator, Gas Water Heater
- Laundry: Has Laundry, Lower Level
Features
- Ceiling Fan(s)
- Flooring: Hardwood
- Windows: Double Pane Windows
- Basement: Connecting Stairway
- Number of fireplaces: 1
- Fireplace features: Screen
Interior area
- Total structure area: 2,650
- Total interior livable area: 2,650 sqft
- Finished area above ground: 2,100
- Finished area below ground: 550
Property
Parking
- Total spaces: 4
- Parking features: Garage Faces Front, Garage Door Opener, Inside Entrance, Attached, Driveway, Off Street, On Street
- Attached garage spaces: 2
- Uncovered spaces: 2
Accessibility
- Accessibility features: Other
Features
- Levels: Three
- Stories: 3
- Pool features: None
Lot
- Size: 6,616 Square Feet
- Features: Urban Land-Brandywine
Details
- Additional structures: Above Grade, Below Grade
- Parcel number: 2384//0820
- Zoning: R
- Special conditions: Standard
Construction
Type & style
- Home type: SingleFamily
- Architectural style: Colonial
- Property subtype: Single Family Residence
Materials
- Brick
- Foundation: Other
- Roof: Slate
Condition
- New construction: No
- Year built: 1948
- Major remodel year: 1981
Utilities & green energy
- Sewer: Public Sewer
- Water: Public
Community & HOA
Community
- Subdivision: Hawthorne
HOA
- Has HOA: No
Location
- Region: Washington
Financial & listing details
- Price per square foot: $434/sqft
- Tax assessed value: $1,127,110
- Annual tax amount: $8,804
- Date on market: 6/17/2025
- Listing agreement: Exclusive Right To Sell
- Ownership: Fee Simple
Price history
| Date | Event | Price |
|---|---|---|
| 9/8/2025 | Sold | $1,150,000+0.1%$434/sqft |
Source:  Bright MLS #DCDC2202252 Report a problem Bright MLS #DCDC2202252 Report a problem | ||
| 7/2/2025 | Contingent | $1,149,000$434/sqft |
Source: Bright MLS #DCDC2202252 Report a problem | ||
| 6/17/2025 | Listed for sale | $1,149,000$434/sqft |
Source: Bright MLS #DCDC2202252 Report a problem | ||
Public tax history
| Year | Property taxes | Tax assessment |
|---|---|---|
| 2026 | $9,920 +3.5% | $1,167,040 +3.5% |
| 2025 | $9,580 +13.6% | $1,127,110 +4.4% |
| 2024 | $8,434 +5.9% | $1,079,290 +5.7% |
| 2023 | $7,967 +7.2% | $1,021,310 +7.2% |
| 2022 | $7,431 +1.6% | $952,990 +1.8% |
| 2021 | $7,311 +1.7% | $936,460 +1.6% |
| 2020 | $7,192 +5.8% | $921,780 +5.6% |
| 2018 | $6,799 +3.7% | $873,250 +3.5% |
| 2017 | $6,554 +3.7% | $843,470 +3.5% |
| 2016 | $6,317 +7.4% | $814,880 +6.8% |
| 2015 | $5,880 +1.8% | $763,120 +1.8% |
| 2014 | $5,778 +6.5% | $749,920 +6% |
| 2013 | $5,425 +92.6% | $707,310 -3.1% |
| 2012 | $2,816 | $730,100 |
| 2011 | $2,816 +10.8% | $730,100 -2.3% |
| 2010 | $2,542 +10% | $747,040 -2.9% |
| 2009 | $2,311 +15.2% | $769,450 -1.3% |
| 2007 | $2,006 +5.2% | $779,350 +19.9% |
| 2006 | $1,906 +0.1% | $650,110 +18.7% |
| 2005 | $1,904 +12% | $547,660 +1.5% |
| 2004 | $1,700 +12% | $539,480 +55.8% |
| 2003 | $1,518 +2.4% | $346,263 +2.2% |
| 2002 | $1,482 +2.5% | $338,712 +2.3% |
| 2001 | $1,446 | $331,162 |
Find assessor info on the county website
Neighborhood: Hawthorne
Nearby homes
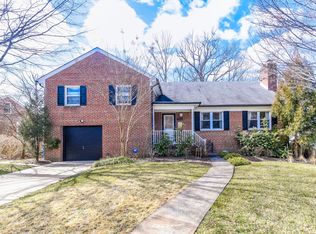
- $1,277,0003 bd2 ba3k sqft7046 31st St NW, Washington, DC 20015Off Market
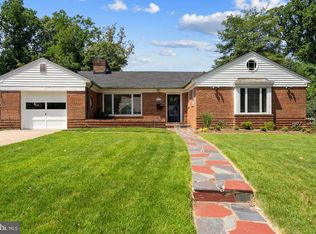
- $1,901,8003 bd4 ba3.3k sqft7060 31st St NW, Washington, DC 20015Off Market
- $1,617,7004 bd3 ba3.1k sqft7063 Wyndale St NW, Washington, DC 20015Off Market

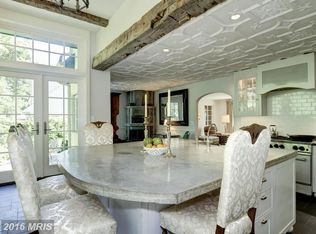
- $1,609,4003 bd4 ba2.8k sqft7059 Wyndale St NW, Washington, DC 20015Off Market
- $1,234,5003 bd2 ba2.1k sqft7067 Wyndale St NW, Washington, DC 20015Off Market
- $1,273,7003 bd3 ba1.7k sqft7040 31st St NW, Washington, DC 20015Off Market
- $1,357,9003 bd2 ba2k sqft7064 31st St NW, Washington, DC 20015Off Market
- $1,380,4004 bd3 ba1.5k sqft7049 31st St NW, Washington, DC 20015Off Market
Nearby schools
GreatSchools rating
- 10/10Lafayette Elementary SchoolGrades: PK-5Distance: 1.4 mi
- 10/10Deal Middle SchoolGrades: 6-8Distance: 2.4 mi
- 7/10Jackson-Reed High SchoolGrades: 9-12Distance: 2.6 mi
Schools provided by the listing agent
- Elementary: Lafayette
- Middle: Deal Junior High School
- High: Jackson-reed
- District: District Of Columbia Public Schools
Source: Bright MLS. This data may not be complete. We recommend contacting the local school district to confirm school assignments for this home.
Get a cash offer in 3 minutes
Find out how much your home could sell for in as little as 3 minutes with a no-obligation cash offer.
Estimated market value
$1,168,100
Get a cash offer in 3 minutes
Find out how much your home could sell for in as little as 3 minutes with a no-obligation cash offer.
Estimated market value
$1,168,100
- Washington, DC
- District of Columbia
- Washington
- 20015
- Hawthorne
- 7052 31st St NW
