Skip main navigation
Off market
  • $1,238,300

    7046 31st St NW, Washington, DC 20015

    3beds
    2baths
    3,013sqft
    SingleFamily
    Built in 1953
    7,571 Square Feet Lot
    $1,238,300 Zestimate®
    $411/sqft
    $5,490 Estimated rent

    Home value

    $1,238,300

    $1.10M - $1.40M

    $5,490/mo

    Zestimate® history
    Loading
    Loading...

    Owner options

    List your home for rent

    $5,490/mo

    Rent Zestimate®

    Find your next renter with Zillow Rental Manager. Plus, with online applications, you can quickly screen prospective tenants – for free.

    Learn more

    $5,490/mo

    Rent Zestimate®

    Refinance and save

    $5,906/mo

    Est. payment

    Refinancing to a lower rate could help reduce your monthly payments and save thousands over the life of the loan.

    See today's rates

    $5,906/mo

    Est. payment

    Explore your selling options

    Work with a Zillow partner agent

    Leverage their expertise and Zillow's premium Showcase listings to get your home seen by more buyers.

    Get started

    List with your own agent

    Get your home in front of millions of buyers by listing it on Zillow.

    Learn how to do it

    Sell it yourself

    Take full control of how buyers see your home on Zillow by listing For Sale by Owner (FSBO).

    List your home

    What's special

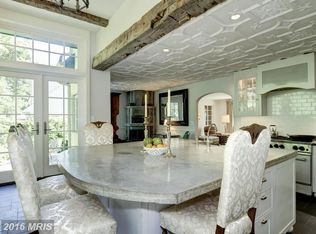
    Welcome to Hawthorne, one of Chevy Chase's best kept secrets! This neighborhood is perfectly positioned a block off Rock Creek Park so you can enjoy daily hikes, trail runs, or a quick 15 minute walk to Candy Cane Park (one of the area's most beloved playgrounds). This brick home has been lovingly maintained and strategically updated with a beautiful modern kitchen that fits the mid-century vibe of this home. Bathrooms have also been upgraded. Beautiful original hardwoods throughout the home. There are 3 bedrooms and 2 bathrooms on the top floors. And the lower level has a bedroom, full bathroom, and 2 large rooms to serve as secondary living rooms, another in home office, a playroom, etc. This floor is also perfect if you wish to have family stay with you or an au pair suite. This home has 3 great outdoor areas. The first is a huge flat front yard which is where you can hangout and visit with neighbors. Off the kitchen/main floor office is a deck for dining al fresco and overlooking your beautiful backyard. And then the last space is the huge backyard which you can walk out to from the lower level suite (no underground space with no natural light!). In addition to nature steps from your door, you are a quick zip to hundreds of grocery stores, restaurants, shopping, plus more all at your fingertips. - 5 minute drive to downtown Silver Spring , Chevy Chase Circle, and Rock Creek Shopping Center - 10 minutes from Friendship Heights and downtown Bethesda. Lafayette / Deal / Wilson school pyramid (Lafayette offers the PK4 Program). Showings to begin on Monday, April 12 with 3 hours notice prior to scheduling. Ideally looking for a June 1 start date but may be flexible given the terms offered.

    This property is off market, which means it's not currently listed for sale or rent on Zillow. This may be different from what's available on other websites or public sources.

    Facts & features

    Interior

    Bedrooms & bathrooms
    • Bedrooms: 3
    • Bathrooms: 2.75
    Heating
    • Forced air
    Cooling
    • Central
    Appliances
    • Included: Dryer, Washer
    • Laundry: In Unit
    Features
    • Flooring: Hardwood
    • Basement: Finished
    • Has fireplace: Yes
    Interior area
    • Total interior livable area: 3,013 sqft

    Property

    Parking
    • Parking features: Garage - Attached
    Features
    • Exterior features: Brick
    Lot
    • Size: 7,571 sqft
    Details
    • Parcel number: 23840821

    Construction

    Type & style
    • Home type: SingleFamily
    Materials
    • Roof: Shake / Shingle
    Condition
    • Year built: 1953

    Community & neighborhood

    Location
    • Region: Washington

    Other

    Other facts
    • Balcony
    • Cooling System: Air Conditioning
    • Laundry: In Unit
    • Parking Type: Garage

    Price history

    DateEventPrice
    7/29/2024Listing removed--
    Source: Bright MLS #DCDC2146196 Report a problem
    7/1/2024Listed for rent$5,500+11.1%$2/sqft
    Source: Bright MLS #DCDC2146196 Report a problem
    4/20/2021Listing removed--
    Source: Zillow Rental Manager Report a problem
    4/9/2021Listed for rent$4,950$2/sqft
    Source: Zillow Rental Manager Report a problem
    5/8/2006Sold$344,765$114/sqft
    Source: Public Record Report a problem

    Public tax history

    YearProperty taxesTax assessment
    2025$9,736 +4.3%$1,145,410 +4.3%
    2024$9,335 +5.5%$1,098,190 +5.5%
    2023$8,849 +7.9%$1,041,010 +7.9%
    2022$8,198 +10.4%$964,460 +1.6%
    2021$7,422 +1.7%$949,560 +1.6%
    2020$7,299 +4.8%$934,390 +4.7%
    2018$6,965 +3.7%$892,790 +3.4%
    2017$6,720 +4.1%$863,020 +3.9%
    2016$6,454 +6.5%$830,980 +6%
    2015$6,060 -0.2%$784,300 -0.1%
    2014$6,074 +6.6%$784,800 +6.1%
    2013$5,699 -3%$739,610 -2.5%
    2012$5,877 $758,890
    2011$5,877 +0.2%$758,890 +0.2%
    2010$5,865 -7.2%$757,460 -6.6%
    2009$6,323 +10.9%$811,340 -2.1%
    2007$5,703 +5.2%$828,970 +20.2%
    2006$5,420 -5.2%$689,530 +15.8%
    2005$5,717 +21.6%$595,550 +12.8%
    2004$4,703 +58.6%$527,900 +55.8%
    2003$2,965 +2.5%$338,832 +2.2%
    2002$2,894 +2.5%$331,443 +2.3%
    2001$2,823 $324,055

    Find assessor info on the county website

    Neighborhood: Hawthorne

    Nearby schools

    GreatSchools rating
    Get a cash offer in 3 minutes
    Find out how much your home could sell for in as little as 3 minutes with a no-obligation cash offer.
    Estimated market value
    $1,238,300
    Get a cash offer in 3 minutes
    Find out how much your home could sell for in as little as 3 minutes with a no-obligation cash offer.
    Estimated market value
    $1,238,300