Same owner for the past 54 years. This cozy Portland bungalow exudes pride of ownership, offering bonus space and a large fenced yard. Light-filled living room with fireplace and built-ins creates a warm central gathering space. The kitchen offers generous cupboard storage and opens to a charming dining nook, with updated kitchen flooring and backsplash completed approximately 7 years ago. Two main-level bedrooms plus a versatile flex/bonus area provide options for an office, playroom, or hobby space, and hardwood floors are believed to be under the carpet. The unfinished basement includes laundry, a dedicated storage room, abundant additional storage, and an extra freezer that stays with the home. The main refrigerator (approximately 2 years old), stove (replaced 3 years ago), and washer and dryer (about 3 years old) are also included. Enjoy easy indoor-outdoor living with a back deck with remote controlled patio cover overlooking the spacious, fully fenced backyard— ideal for gardening, pets, or summer evenings and a storage shed for tools and gear. Carport parking plus ample basement storage make everyday living simple and functional in this classic Portland bungalow. Notable updates include extra wide gutters shutters (2025), main water line replaced (2024), and a brand new sewer line (2026). The converted garage has heating and cooling plumbed in for additional flexibility, and the home is located among several long-term homeowners, offering a welcoming neighborhood feel. All furniture is negotiable!***OFFER RECEIVED, offers due by 5 PM on April 24.***
Sold
$435,000
7052 N Fenwick Ave, Portland, OR 97217
2beds
1,468sqft
Residential, Single Family Residence
Built in 1923
5,227 Square Feet Lot
$429,000 Zestimate®
$296/sqft
$2,344 Estimated rent
Home value
$429,000
$403,000 - $459,000
$2,344/mo
Zestimate® history
Owner options
List your home for rent
$2,344/mo
Rent Zestimate®
Find your next renter with Zillow Rental Manager. Plus, with online applications, you can quickly screen prospective tenants – for free.
$2,344/mo
Rent Zestimate®
Refinance and save
$2,837/mo
Est. payment
Refinancing to a lower rate could help reduce your monthly payments and save thousands over the life of the loan.
$2,837/mo
Est. payment
Explore your selling options
Work with a Zillow partner agent
Leverage their expertise and Zillow's premium Showcase listings to get your home seen by more buyers.
Get startedList with your own agent
Get your home in front of millions of buyers by listing it on Zillow.
Learn how to do itSell it yourself
Take full control of how buyers see your home on Zillow by listing For Sale by Owner (FSBO).
List your homeWhat's special
Large fenced yardSpacious fully fenced backyardBonus spaceCozy portland bungalowGenerous cupboard storageAbundant additional storageDedicated storage room
Zillow last checked:
Listing updated:
Listed by:
LeeAnn Mohler 503-929-9570,
Opt
Bought with:
Nicole Ball, 201234329
Keller Williams Sunset Corridor
Source: RMLS (OR),MLS#: 414296662
Facts & features
Interior
Bedrooms & bathrooms
- Bedrooms: 2
- Bathrooms: 1
- Full bathrooms: 1
- Main level bathrooms: 1
Rooms
- Room types: Bonus Room, Storage, Bedroom 2, Dining Room, Family Room, Kitchen, Living Room, Primary Bedroom
Primary bedroom
- Features: Ceiling Fan, Closet, Wallto Wall Carpet
- Level: Main
- Area: 110
- Dimensions: 11 x 10
Bedroom 2
- Features: Ceiling Fan, Closet, Wallto Wall Carpet
- Level: Main
- Area: 110
- Dimensions: 11 x 10
Kitchen
- Features: Builtin Range, Ceiling Fan, Dishwasher, Eating Area, Free Standing Refrigerator, Tile Floor
- Level: Main
- Area: 198
- Width: 18
Living room
- Features: Builtin Features, Ceiling Fan, Fireplace, Wallto Wall Carpet
- Level: Main
- Area: 234
- Dimensions: 18 x 13
Heating
- Forced Air, Fireplace(s)
Cooling
- Central Air
Appliances
- Included: Built-In Range, Dishwasher, Free-Standing Refrigerator, Range Hood, Washer/Dryer, Gas Water Heater
Features
- Ceiling Fan(s), Closet, Eat-in Kitchen, Built-in Features
- Flooring: Laminate, Wall to Wall Carpet, Tile
- Basement: Unfinished
- Number of fireplaces: 1
- Fireplace features: Gas
Interior area
- Total structure area: 1,468
- Total interior livable area: 1,468 sqft
Property
Parking
- Total spaces: 1
- Parking features: Carport
- Garage spaces: 1
- Has carport: Yes
Features
- Levels: One
- Stories: 1
- Patio & porch: Deck
- Exterior features: Exterior Entry
Lot
- Size: 5,227 Square Feet
- Features: SqFt 5000 to 6999
Details
- Additional structures: Workshop
- Parcel number: R214165
- Zoning: R5
Construction
Type & style
- Home type: SingleFamily
- Property subtype: Residential, Single Family Residence
Materials
- Vinyl Siding
- Roof: Composition,Shake
Condition
- Resale
- New construction: No
- Year built: 1923
Utilities & green energy
- Gas: Gas
- Sewer: Public Sewer
- Water: Public
Community & HOA
Community
- Subdivision: Arbor Lodge
HOA
- Has HOA: No
Location
- Region: Portland
Financial & listing details
- Price per square foot: $296/sqft
- Tax assessed value: $490,600
- Annual tax amount: $4,015
- Date on market: 3/11/2026
- Cumulative days on market: 44 days
- Listing terms: Cash,Conventional,FHA,VA Loan
- Road surface type: Paved
Price history
| Date | Event | Price |
|---|---|---|
| 6/2/2026 | Sold | $435,000-3.1%$296/sqft |
Source:  RMLS (OR) #414296662 Report a problem RMLS (OR) #414296662 Report a problem | ||
| 4/24/2026 | Pending sale | $449,000$306/sqft |
Source: RMLS (OR) #414296662 Report a problem | ||
| 4/15/2026 | Listed for sale | $449,000$306/sqft |
Source: RMLS (OR) #414296662 Report a problem | ||
Public tax history
| Year | Property taxes | Tax assessment |
|---|---|---|
| 2025 | $4,016 +3.7% | $149,040 +3% |
| 2024 | $3,872 +4% | $144,700 +3% |
| 2023 | $3,723 +2.2% | $140,490 +3% |
| 2022 | $3,642 +1.7% | $136,400 +3% |
| 2021 | $3,581 +9% | $132,430 +3% |
| 2020 | $3,285 +3.8% | $128,580 +3% |
| 2019 | $3,164 | $124,840 +3% |
| 2018 | $3,164 +3% | $121,210 +3% |
| 2017 | $3,071 +14% | $117,680 +3% |
| 2016 | $2,694 | $114,260 +3% |
| 2015 | $2,694 +2.7% | $110,940 +3% |
| 2014 | $2,623 +3.9% | $107,710 +3% |
| 2013 | $2,524 +10.5% | $104,580 +3% |
| 2012 | $2,283 +3.9% | $101,540 +3% |
| 2011 | $2,197 +5.4% | $98,590 +3% |
| 2010 | $2,085 +2.7% | $95,720 +3% |
| 2009 | $2,030 +6% | $92,940 +3% |
| 2008 | $1,916 +0.3% | $90,240 +3% |
| 2007 | $1,911 +11.4% | $87,620 +3% |
| 2006 | $1,716 +4.7% | $85,070 +3% |
| 2005 | $1,639 -8.2% | $82,600 +3% |
| 2004 | $1,785 +2.3% | $80,200 +3% |
| 2003 | $1,746 +8.9% | $77,870 +3% |
| 2002 | $1,603 +7.4% | $75,610 +6.1% |
| 2000 | $1,493 | $71,280 |
Find assessor info on the county website
Neighborhood: Arbor Lodge
Nearby homes
- $380,0001 bd1 ba772 sqft7104 N Fenwick Ave, Portland, OR 97217Sold
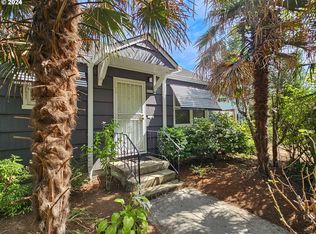
- $451,3502 bd2 ba1.4k sqft7044 N Fenwick Ave, Portland, OR 97217Sold
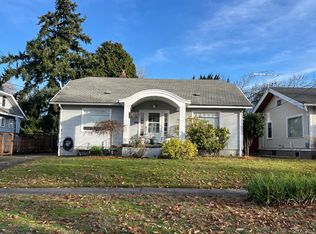
- $485,6003 bd1 ba1.3k sqft7114 N Fenwick Ave, Portland, OR 97217Off Market
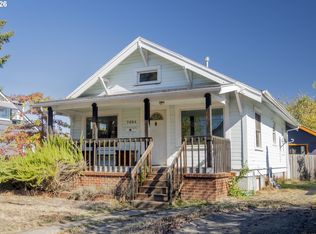
- $385,0002 bd1 ba1k sqft7034 N Fenwick Ave, Portland, OR 97217Pending
- $454,8002 bd1 ba1.1k sqft7055 N Concord Ave, Portland, OR 97217Off Market
- $570,3003 bd2 ba2.6k sqft7105 N Concord Ave, Portland, OR 97217Off Market
- $470,8002 bd2 ba1.5k sqft7045 N Concord Ave UNIT A, Portland, OR 97217Off Market
- $501,5003 bd1 ba1.9k sqft7115 N Concord Ave, Portland, OR 97217Off Market
Nearby schools
GreatSchools rating
- 9/10Chief Joseph Elementary SchoolGrades: K-5Distance: 0.3 mi
- 8/10Ockley Green Middle SchoolGrades: 6-8Distance: 0.6 mi
- 5/10Jefferson High SchoolGrades: 9-12Distance: 1.1 mi
Schools provided by the listing agent
- Elementary: Chief Joseph
- Middle: Ockley Green
- High: Jefferson
Source: RMLS (OR). This data may not be complete. We recommend contacting the local school district to confirm school assignments for this home.
Get a cash offer in 3 minutes
Find out how much your home could sell for in as little as 3 minutes with a no-obligation cash offer.
Estimated market value
$429,000
Get a cash offer in 3 minutes
Find out how much your home could sell for in as little as 3 minutes with a no-obligation cash offer.
Estimated market value
$429,000
- Oregon
- Multnomah County
- Portland
- 97217
- Arbor Lodge
- 7052 N Fenwick Ave
