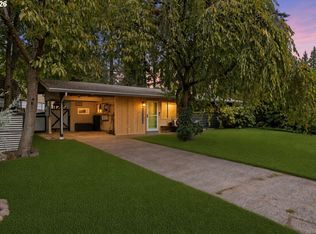
This sweet Arbor Lodge cottage on a quiet street has an airy layout that lives much larger than its size! The welcoming front porch sets the tone as you step inside to the spacious living room with beautiful wood floors. The cheerful eat-in kitchen is filled with natural light and strikes the perfect balance between vintage character and modern convenience. Original cabinetry and charming vintage wallpaper preserve the home’s timeless appeal, while a paneled refrigerator and high-end Wolf gas range bring an elevated touch to the space. Two comfortable bedrooms and a full bath complete the main floor. Downstairs, the seismically retrofitted basement provides abundant space for laundry and storage. Step outside to a sunny, fully fenced yard with greenhouse and garden boxes already in place- the groundwork has been started, so bring your green thumb and watch it flourish. A detached workshop adds even more versatility: it’s pre-plumbed and offers potential for conversion to additional living space or an ADU, or simply enjoy it as a workshop, hobby space, or generous storage. The location is hard to beat: just 0.6 miles from the shops and restaurants along Denver Avenue and less than a mile to New Seasons Market, this home puts everyday amenities close at hand. Walk Score of 81, Bike Score of 99! [Home Energy Score = 5. HES Report at https://rpt.greenbuildingregistry.com/hes/OR10034590]
Pending
$385,000
7034 N Fenwick Ave, Portland, OR 97217
2beds
1,082sqft
Residential, Single Family Residence
Built in 1924
5,227 Square Feet Lot
$-- Zestimate®
$356/sqft
$-- HOA
What's special
Detached workshopSunny fully fenced yardHigh-end wolf gas rangeSeismically retrofitted basementCheerful eat-in kitchenBeautiful wood floorsNatural light
- 9 days
- 607
- 76
Likely to sell faster than
Zillow last checked:
Listing updated:
Listed by:
Kimberly Parmon 503-438-5101,
Living Room Realty
Source: RMLS (OR),MLS#: 746086415
Facts & features
Interior
Bedrooms & bathrooms
- Bedrooms: 2
- Bathrooms: 1
- Full bathrooms: 1
- Main level bathrooms: 1
Rooms
- Room types: Bedroom 2, Dining Room, Family Room, Kitchen, Living Room, Primary Bedroom
Primary bedroom
- Features: Closet, Wood Floors
- Level: Main
Bedroom 2
- Features: Wood Floors
- Level: Main
Kitchen
- Features: Eating Area, Wood Floors
- Level: Main
Living room
- Features: Wood Floors
- Level: Main
Heating
- Forced Air
Cooling
- Central Air
Appliances
- Included: Free-Standing Gas Range, Free-Standing Refrigerator, Stainless Steel Appliance(s), Gas Water Heater
- Laundry: Laundry Room
Features
- Eat-in Kitchen, Closet, Plumbed
- Flooring: Hardwood, Wood, Concrete
- Windows: Double Pane Windows, Vinyl Frames
- Basement: Partial,Storage Space
Interior area
- Total structure area: 1,082
- Total interior livable area: 1,082 sqft
Property
Parking
- Parking features: Driveway, Off Street
- Has uncovered spaces: Yes
Accessibility
- Accessibility features: Main Floor Bedroom Bath, Natural Lighting, Parking, Accessibility
Features
- Stories: 2
- Exterior features: Raised Beds, Yard
- Fencing: Fenced
Lot
- Size: 5,227 Square Feet
- Features: Level, SqFt 5000 to 6999
Details
- Additional structures: Greenhouse, Workshop, Workshopnull
- Parcel number: R214163
- Zoning: R5
Construction
Type & style
- Home type: SingleFamily
- Architectural style: Cottage
- Property subtype: Residential, Single Family Residence
Materials
- Wood Frame, Wood Siding
- Foundation: Concrete Perimeter
- Roof: Composition
Condition
- Resale
- New construction: No
- Year built: 1924
Utilities & green energy
- Gas: Gas
- Sewer: Public Sewer
- Water: Public
- Utilities for property: Cable Connected, Satellite Internet Service
Community & HOA
Community
- Security: Unknown
- Subdivision: Arbor Lodge
HOA
- Has HOA: No
Location
- Region: Portland
Financial & listing details
- Price per square foot: $356/sqft
- Tax assessed value: $485,340
- Annual tax amount: $2,413
- Date on market: 10/8/2026
- Cumulative days on market: 10 days
- Listing terms: Cash,Conventional
- Road surface type: Paved
Estimated market value
Not available
Estimated sales range
Not available
Not available
Price history
| Date | Event | Price |
|---|---|---|
| 10/13/2026 | Pending sale | $385,000$356/sqft |
Source:  RMLS (OR) #746086415 Report a problem | ||
| 10/8/2026 | Listed for sale | $385,000+22.2%$356/sqft |
Source: RMLS (OR) #746086415 Report a problem | ||
| 8/14/2018 | Sold | $315,000+5%$291/sqft |
Source: RMLS (OR) #18468614 Report a problem | ||
| 7/17/2018 | Pending sale | $299,900$277/sqft |
Source: Premiere Property Group, LLC #18468614 Report a problem | ||
| 7/12/2018 | Listed for sale | $299,900+36.9%$277/sqft |
Source: Premiere Property Group, LLC #18468614 Report a problem | ||
| 8/28/2009 | Listing removed | $219,000$202/sqft |
Source: NCI #9029265 Report a problem | ||
| 4/19/2009 | Listed for sale | $219,000+82.3%$202/sqft |
Source: NCI #9029265 Report a problem | ||
| 11/30/2001 | Sold | $120,150+100.4%$111/sqft |
Source: Public Record Report a problem | ||
| 7/19/1995 | Sold | $59,950$55/sqft |
Source: Public Record Report a problem | ||
Public tax history
| Year | Property taxes | Tax assessment |
|---|---|---|
| 2025 | $2,413 +3.7% | $89,560 +3% |
| 2024 | $2,327 +4% | $86,960 +3% |
| 2023 | $2,237 +2.2% | $84,430 +3% |
| 2022 | $2,189 +1.7% | $81,980 +3% |
| 2021 | $2,152 +9% | $79,600 +3% |
| 2020 | $1,975 +3.8% | $77,290 +3% |
| 2019 | $1,902 | $75,040 +3% |
| 2018 | $1,902 +3% | $72,860 +3% |
| 2017 | $1,846 +14% | $70,740 +3% |
| 2016 | $1,619 | $68,680 +3% |
| 2015 | $1,619 +2.7% | $66,680 +3% |
| 2014 | $1,577 +3.9% | $64,740 +3% |
| 2013 | $1,517 +10.5% | $62,860 +3% |
| 2012 | $1,372 +3.9% | $61,030 +3% |
| 2011 | $1,321 +5.4% | $59,260 +3% |
| 2010 | $1,253 +2.7% | $57,540 +3% |
| 2009 | $1,221 +6% | $55,870 +3% |
| 2008 | $1,152 +0.3% | $54,250 +3% |
| 2007 | $1,149 +11.3% | $52,670 +3% |
| 2006 | $1,031 +4.7% | $51,140 +3% |
| 2005 | $985 -8.2% | $49,660 +3% |
| 2004 | $1,073 +2.3% | $48,220 +3% |
| 2003 | $1,050 +8.9% | $46,820 +3% |
| 2002 | $964 +7.4% | $45,460 +6.1% |
| 2000 | $898 | $42,860 |
Find assessor info on the county website
Monthly payment
Est. payment
Payment breakdown
Explore the cost of this home by adjusting the details. Changes won't be saved.Climate risks
Neighborhood: Arbor Lodge
Nearby schools
Schools provided by the listing agent
- Elementary: Chief Joseph
- Middle: Ockley Green
- High: Jefferson,Roosevelt
Source: RMLS (OR). This data may not be complete. We recommend contacting the local school district to confirm school assignments for this home.
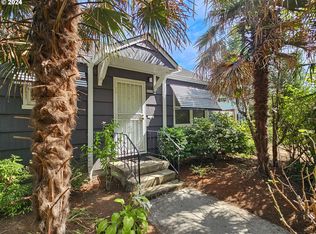
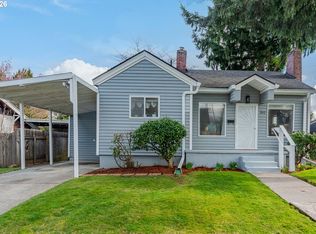

Similar homes
- $399,9502 bd1 ba1.2k sqft8015 N Mississippi Ave, Portland, OR 97217Active
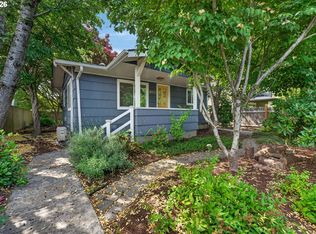
 MLS ID #392833029, Tamara Taylor, Dream Life Homes. RMLS (OR)
- $450,0002 bd1 ba1.2k sqft7015 N Burrage Ave, Portland, OR 97217Active
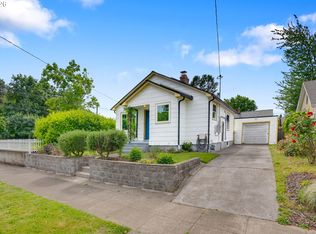 MLS ID #407260599, Claire Paris, Paris Group Realty LLC. RMLS (OR)
- $419,9002 bd1 ba864 sqft5616 NE 50th Ave, Portland, OR 97218Active
 MLS ID #741166627, Kristine Orlandi, Works Real Estate. RMLS (OR)
- $389,0003 bd1 ba888 sqft12445 NE Hassalo St, Portland, OR 97230Active
 MLS ID #529050599, Cara Jamison, Move Real Estate Inc. RMLS (OR)
- $425,0002 bd1 ba1k sqft9715 N Syracuse St, Portland, OR 97203ActiveMLS ID #395360452, Jennifer Ciacci, Redfin. RMLS (OR)
- $389,9002 bd1 ba1.1k sqft3601 NE 109th Ave, Portland, OR 97220ActiveMLS ID #243953699, Katie Fracasso PC, Living Room Realty. RMLS (OR)
- $419,0002 bd1 ba914 sqft4525 NE 77th Ave, Portland, OR 97218ActiveMLS ID #382522405, Nichole Sharman, Works Real Estate. RMLS (OR)
- $410,0002 bd2 ba1.5k sqft2320 SW Dolph Ct, Portland, OR 97219ActiveMLS ID #281665327, Kaci Juilfs, Portland Digs. RMLS (OR)
- $377,7003 bd1 ba956 sqft1311 E 32nd Ave, Vancouver, WA 98661ActiveMLS ID #532055549, Tom Stubbs, RE/MAX Equity Group. RMLS (OR)
- $379,9002 bd1 ba700 sqft1108 Grand Blvd, Vancouver, WA 98661ActiveMLS ID #794116446, Lynnette Russell, Call It Closed International Realty. RMLS (OR)
- $450,0002 bd1 ba1.2k sqft7568 N Gilbert Ave, Portland, OR 97203ActiveMLS ID #407821506, Meme Loggins, Redfin. RMLS (OR)
- $449,5002 bd2 ba1.2k sqft7206 SW 3rd Ave, Portland, OR 97219ActiveMLS ID #551582769, Michael Kiriazis, MORE Realty. RMLS (OR)
- $385,0003 bd2 ba1.3k sqft5900 SE 83rd Ave, Portland, OR 97266ActiveMLS ID #292010375, Jennifer Parral, Oregon First. RMLS (OR)
- $349,9002 bd1 ba1.1k sqft1015 NE 60th Ave, Portland, OR 97213ActiveMLS ID #181930597, Leanne Ishibashi, Works Real Estate. RMLS (OR)
- $365,0003 bd1 ba914 sqft3602 P St, Vancouver, WA 98663ActiveMLS ID #436479259, Taylor Anderson, Windermere Northwest Living. RMLS (OR)
- $425,0004 bd2 ba1.4k sqft1310 SE 114th Ave, Portland, OR 97216ActiveMLS ID #690836530, Brandi Erskine, MORE Realty. RMLS (OR)
- $379,9003 bd1 ba960 sqft300 N Lieser Rd, Vancouver, WA 98664ActiveMLS ID #622001692, Crystal Olivas, Handris Realty Company. RMLS (OR)
- $399,9004 bd2 ba1.3k sqft2420 NE 86th Ave, Portland, OR 97220ActiveMLS ID #621042957, Karen Croston, Premiere Property Group LLC. RMLS (OR)
- $419,0002 bd1 ba937 sqft1419 NW 23rd Ave, Portland, OR 97210ActiveMLS ID #685523035, Janae Barton, Equity Oregon Real Estate. RMLS (OR)
- $419,0002 bd1 ba1k sqft2555 NW Savier St APT 18, Portland, OR 97210ActiveMLS ID #775075535, Christy MacColl, Windermere Realty Trust. RMLS (OR)
