Sellers offering $15,000 in seller concessions! Preferred lender offering up to a 1% lender credit on loan amount for qualified buyers. This can be used for temporary buydown, closing costs, permanent rate buydown etc. Welcome to your dream horse property on just under 20 acres! This exceptional equestrian setup combines a beautifully updated home with thoughtfully designed facilities for both horse and owner. The home features warm wood tones, abundant natural light, and a manageable, easy-maintenance size. A large unfinished storage space below the home. A dedicated laundry room with two washer hookups offers an added bonus for tackling those dirty horse blankets! The equestrian amenities truly shine, featuring a full-size indoor arena with premium synthetic/sand footing, a five-stall barn with an additional wash rack that can serve as a sixth stall, a private tack room, and a separate feed room. Heated automatic waterers and plumbing for a barn heater add convenience and functionality year round. Need hay storage? The spacious, three bay hay barn provides ample protection for your valuable hay supply. Outside, you'll find two large dry lots, a newer, oversized loafing shed, and four generous pastures enclosed with four-strand smooth-wire fencing. All of this is ideally located just 20 minutes from Cheyenne and less than an hour from Fort Collins. If you've been searching for a well equipped horse property with an updated home and exceptional equestrian amenities, this one deserves a closer look!
For sale
$850,000
70521 County Road 138, Carr, CO 80612
2beds
1baths
980sqft
Mixed Use
Built in 1935
19.25 Acres Lot
$-- Zestimate®
$867/sqft
$-- HOA
What's special
Manageable easy-maintenance sizePrivate tack roomSeparate feed roomNewer oversized loafing shedTwo large dry lotsHeated automatic waterersAbundant natural light
- 9 days
- 264
- 17
Likely to sell faster than
Zillow last checked:
Listing updated:
Listed by:
Kaitlyn Clark 720-579-2581,
LIV Sotheby's Intl Realty D
Source: IRES as distributed by MLS GRID,MLS#: 1070455
Facts & features
Interior
Bedrooms & bathrooms
- Bedrooms: 2
- Bathrooms: 1
Primary bedroom
- Description: Wood
- Features: Shared Primary Bath
- Level: Main
- Area: 126 Square Feet
- Dimensions: 9 x 14
Bedroom 2
- Description: Wood
- Level: Main
- Area: 132 Square Feet
- Dimensions: 12 x 11
Bedroom 3
- Level: Main
Kitchen
- Description: Wood
- Level: Main
- Area: 120 Square Feet
- Dimensions: 10 x 12
Living room
- Description: Wood
- Level: Main
- Area: 208 Square Feet
- Dimensions: 13 x 16
Heating
- Ductless
Cooling
- Ductless
Appliances
- Included: Gas Range, Dishwasher, Refrigerator, Washer, Dryer, Microwave
- Laundry: Washer/Dryer Hookup
Features
- Windows: Storm Window(s)
- Basement: Crawl Space
Interior area
- Total structure area: 980
- Total interior livable area: 980 sqft
- Finished area above ground: 980
Video & virtual tour
Property
Parking
- Parking features: Detached
- Has garage: Yes
- Details: Detached
Features
- Levels: One
- Stories: 1
- Fencing: Fenced,Wood,Wire
- Has view: Yes
- View description: Plains View
Lot
- Size: 19.25 Acres
- Features: Rolling Slope, Mineral Rights Excluded
Details
- Parcel number: R0053186
- Zoning: AG
- Special conditions: Private Owner
- Horses can be raised: Yes
- Horse amenities: Horse(s) Allowed, Zoning Appropriate for 4+ Horses, Barn, Corral(s), Pasture, Arena, Tack Room, Loafing Shed, Hay Storage
Construction
Type & style
- Home type: SingleFamily
- Property subtype: Mixed Use
Materials
- Log
- Roof: Composition
Condition
- New construction: No
- Year built: 1935
Utilities & green energy
- Electric: High West Energy
- Water: Well
- Utilities for property: Propane
Green energy
- Energy efficient items: Windows
Community & HOA
Community
- Security: Security System, Fire Alarm
- Subdivision: N/A
HOA
- Has HOA: No
Location
- Region: Carr
Financial & listing details
- Price per square foot: $867/sqft
- Annual tax amount: $1,243
- Date on market: 10/12/2026
- Listing terms: Cash,Conventional
- Exclusions: Sellers personal property, staging items, all panels except green gate panel in horse barn
- Road surface type: Gravel
Estimated market value
Not available
Estimated sales range
Not available
Not available
Price history
| Date | Event | Price |
|---|---|---|
| 10/12/2026 | Listed for sale | $850,000+153.7%$867/sqft |
Source:  IRES as distributed by MLS GRID #1070455 Report a problem | ||
| 3/31/2020 | Sold | $335,000$342/sqft |
Source: IRES as distributed by MLS GRID #892433 Report a problem | ||
Public tax history
Tax history is unavailable.
Monthly payment
Est. payment
Payment breakdown
Explore the cost of this home by adjusting the details. Changes won't be saved.Climate risks
Neighborhood: 80612
Nearby schools
Schools provided by the listing agent
- Elementary: Highland
- Middle: Highland
- High: Highland
Source: IRES as distributed by MLS GRID. This data may not be complete. We recommend contacting the local school district to confirm school assignments for this home.
Similar homes
- $524,9001 bd2 ba1.2k sqft265 F Quarter Circle Loop, Cheyenne, WY 82007For Sale
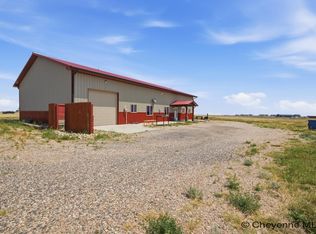
 MLS ID #101661, Cynthia Biggs, #1 Properties. Cheyenne BOR
- $457,0003 bd2 ba1.1k sqft60106 County Road 21, Carr, CO 80612New Construction
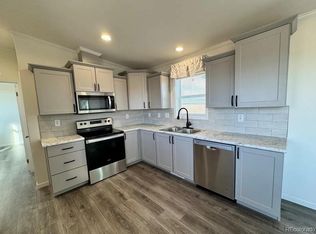
 MLS ID #7777322, Kim Finnigan, KFinn Properties, LLC. REcolorado as distributed by MLS GRID
- $550,0002 bd1 ba1k sqft4608 Van Buren Ave, Cheyenne, WY 82009For Sale
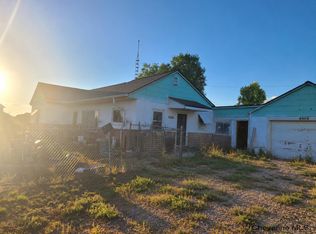 MLS ID #102090, Colt Parris, Keller Williams Realty Frontier. Cheyenne BOR
