Single Family Home built in 2024 Own your country retreat on a large acreage at an affordable price with plenty of room to grow. Add a second home (ADU) and create an opportunity for multi-generational living, guest accommodations, or potential rental income. Zoned Ag with no HOA, the property offers wide-open spaces, breathtaking views, and endless opportunities for horses, livestock, recreation, or simply peaceful rural living. Priced below its appraised value of $485,000, this property presents an excellent opportunity to build equity. The home is serviced with 200-amps, while the 24' x 40' barn is already wired with its own 100-amp service, includes concrete floors, and is ready for animals, equipment or hobby use. Fiber internet is available, offering modern
connectivity. The home is served by its own well and septic system and is purged to the ground with a permanent foundation. Conveniently located near Wellington and 40 minutes from downtown Fort Collins.
New construction
Price cut: $10K (8/28)
$457,000
60106 County Road 21, Carr, CO 80612
3beds
1,155sqft
Single Family Residence
Built in 2024
15.6 Acres Lot
$-- Zestimate®
$396/sqft
$-- HOA
What's special
- 104 days
- 463
- 20
Zillow last checked:
Listing updated:
Listed by:
Kim Finnigan 720-339-8550,
KFinn Properties, LLC
Source: REcolorado as distributed by MLS GRID,MLS#: 7777322
Facts & features
Interior
Bedrooms & bathrooms
- Bedrooms: 3
- Bathrooms: 2
- 3/4 bathrooms: 2
- Main level bathrooms: 2
- Main level bedrooms: 3
Bedroom
- Level: Main
Bedroom
- Level: Main
Bedroom
- Level: Main
Bathroom
- Level: Main
Bathroom
- Level: Main
Heating
- Electric
Cooling
- None
Appliances
- Included: Dishwasher, Microwave, Oven, Range, Refrigerator
- Laundry: Laundry Closet
Features
- Ceiling Fan(s), Laminate Counters, Vaulted Ceiling(s)
- Flooring: Vinyl
- Windows: Double Pane Windows
- Basement: Crawl Space
Interior area
- Total structure area: 1,155
- Total interior livable area: 1,155 sqft
- Finished area above ground: 1,111
Property
Parking
- Total spaces: 2
- Parking features: Carport
- Carport spaces: 2
Features
- Levels: One
- Stories: 1
- Patio & porch: Covered, Front Porch
- Fencing: Partial
- Has view: Yes
- View description: Mountain(s)
Lot
- Size: 15.6 Acres
- Features: Level, Secluded, Suitable For Grazing
- Residential vegetation: Grassed, Thinned
Details
- Parcel number: R8969799
- Special conditions: Standard
- Horses can be raised: Yes
Construction
Type & style
- Home type: SingleFamily
- Architectural style: Modular
- Property subtype: Single Family Residence
Materials
- Vinyl Siding
Condition
- New Construction
- New construction: Yes
- Year built: 2024
Utilities & green energy
- Electric: 220 Volts
- Water: Well
- Utilities for property: Electricity Connected
Community & HOA
Community
- Subdivision: Weld County
HOA
- Has HOA: No
Location
- Region: Carr
Financial & listing details
- Price per square foot: $396/sqft
- Tax assessed value: $235,471
- Annual tax amount: $35
- Date on market: 7/10/2026
- Listing terms: Cash,Conventional,FHA,Other,VA Loan
- Exclusions: Tenants Personal Property
- Ownership: Individual
- Lease term: Month To Month
- Electric utility on property: Yes
- Road surface type: Gravel
Estimated market value
Not available
Estimated sales range
Not available
Not available
Price history
| Date | Event | Price |
|---|---|---|
| 8/28/2026 | Price change | $457,000-2.1%$396/sqft |
Source:  REcolorado as distributed by MLS GRID #7777322 Report a problem REcolorado as distributed by MLS GRID #7777322 Report a problem | ||
| 7/10/2026 | Listed for sale | $467,000+0.4%$404/sqft |
Source: REcolorado as distributed by MLS GRID #7777322 Report a problem | ||
| 4/27/2025 | Listing removed | $1,750$2/sqft |
Source: Zillow Rentals Report a problem | ||
| 4/7/2025 | Listed for rent | $1,750-27.1%$2/sqft |
Source: Zillow Rentals Report a problem | ||
| 4/6/2025 | Listing removed | -- |
Source: Owner Report a problem | ||
| 3/25/2025 | Listed for sale | $465,000$403/sqft |
Source: Owner Report a problem | ||
| 2/27/2025 | Listing removed | $2,400$2/sqft |
Source: Zillow Rentals Report a problem | ||
| 2/10/2025 | Listed for rent | $2,400$2/sqft |
Source: Zillow Rentals Report a problem | ||
| 1/19/2025 | Listing removed | $2,400$2/sqft |
Source: Zillow Rentals Report a problem | ||
| 12/22/2024 | Listed for rent | $2,400$2/sqft |
Source: Zillow Rentals Report a problem | ||
Public tax history
| Year | Property taxes | Tax assessment |
|---|---|---|
| 2026 | $35 +10.3% | $16,350 +2872.7% |
| 2025 | $32 +27.1% | $550 +7.8% |
| 2024 | $25 -11.1% | $510 |
| 2023 | $28 -10.1% | $510 -7.3% |
| 2022 | $31 | $550 -8.3% |
| 2021 | -- | $600 |
Find assessor info on the county website
Monthly payment
Est. payment
Payment breakdown
Explore the cost of this home by adjusting the details. Changes won't be saved.Climate risks
Neighborhood: 80612
Nearby schools
Schools provided by the listing agent
- Elementary: Highland
- Middle: Highland
- High: Highland
- District: Ault-Highland RE-9
Source: REcolorado as distributed by MLS GRID. This data may not be complete. We recommend contacting the local school district to confirm school assignments for this home.

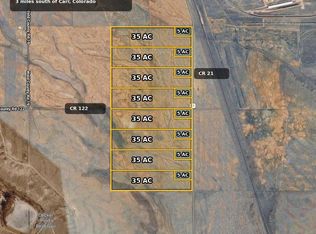

Similar homes
- $460,0003 bd2 ba1.5k sqft7859 Whitetail Cir, Wellington, CO 80549For Sale
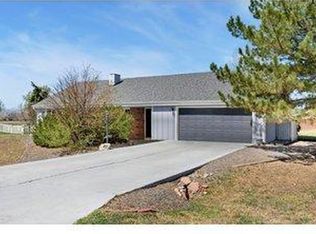
 MLS ID #1069073, Jeff Rubenstein, eXp Realty LLC. IRES as distributed by MLS GRID
 - $399,5003 bd1 ba1.3k sqft619 Terry Ranch Rd, Cheyenne, WY 82007For Sale

 MLS ID #101639, Derede Darden, eXp Realty, LLC. Cheyenne BOR
 - $524,9001 bd2 ba1.2k sqft265 F Quarter Circle Loop, Cheyenne, WY 82007For Sale
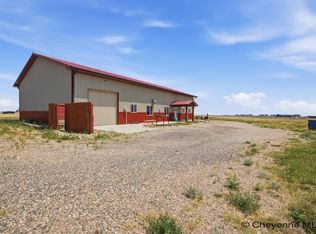 MLS ID #101661, Cynthia Biggs, #1 Properties. Cheyenne BOR
 - $--3 bd2 ba1.4k sqft7726 Ivy Ln, Wellington, CO 80549Auction
 Auction.com 2
 - $424,9992 bd1 ba1k sqft683 2nd Street, Nunn, CO 80648For Sale
 MLS ID #7859793, Victor Castillo, Megastar Realty. REcolorado as distributed by MLS GRID
 - $425,0004 bd2 ba1.6k sqft801 4th St, Pierce, CO 80650For SaleMLS ID #1064861, The Krafting Home Team, Realty One Group Fourpoints. IRES as distributed by MLS GRID
- $545,0003 bd2 ba1.6k sqft54293 County Road 55, Ault, CO 80610New ConstructionMLS ID #1067436, Laura Mendoza, Real Estate Connections, Inc. IRES as distributed by MLS GRID
- $399,0004 bd2 ba1.5k sqft7715 4th Street, Wellington, CO 80549For SaleMLS ID #1583056, Tara Jones, Opendoor Brokerage LLC. REcolorado as distributed by MLS GRID
- $374,9003 bd1 ba1k sqft3738 Tyler Ave, Wellington, CO 80549For SaleMLS ID #1067339, Kareen Kinzli Larsen, RE/MAX Alliance-Wellington. IRES as distributed by MLS GRID
- $360,0003 bd2 ba1.6k sqft137 King Ct, Cheyenne, WY 82007For SaleMLS ID #101933, Kevin True, True Wyoming Realty. Cheyenne BOR
- $442,5003 bd3 ba1.7k sqft1421 Open Range Rd, Cheyenne, WY 82007New ConstructionMLS ID #102041, Michaela Metzler Anderson, Keyhole Land Company. Cheyenne BOR
- $365,0003 bd1 ba1k sqft8119 4th St, Wellington, CO 80549For SaleMLS ID #1060271, Kareen Kinzli Larsen, RE/MAX Alliance-Wellington. IRES as distributed by MLS GRID
- $335,0003 bd2 ba1.3k sqft2219 Pine Ave, Cheyenne, WY 82007For SaleMLS ID #102278, Curtis Lackey, Real Broker, LLC. Cheyenne BOR
- $389,9002 bd2 ba1.5k sqft3708 Roosevelt Avenue, Wellington, CO 80549For SaleMLS ID #8274799, Jaimie Jarvis, eXp Realty, LLC. REcolorado as distributed by MLS GRID
- $340,0003 bd2 ba1.1k sqft404 W Shafer Ave, Pierce, CO 80650For SaleMLS ID #1070101, Suzanne Ekeler, RE/MAX Alliance-Windsor. IRES as distributed by MLS GRID
- $599,9003 bd2 ba1.5k sqft0 (Lot #49) CR 39, Nunn, CO 80648New ConstructionMLS ID #1069568, Sasha Bannister, eXp Realty LLC. IRES as distributed by MLS GRID
- $285,0002 bd2 ba1k sqft4101 Crittenton Ln #102, Wellington, CO 80549For SaleMLS ID #1064070, Valarie Holman, Real. IRES as distributed by MLS GRID
- $310,0004 bd1 ba1.4k sqft519 E 10th St, Cheyenne, WY 82007For SaleMLS ID #102296, Joe Shogrin, Selling Homes Network. Cheyenne BOR
- $324,8693 bd2 ba1.3k sqft720 Russell Ave, Cheyenne, WY 82007For SaleMLS ID #101887, Stephanie Dalton, Keller Williams Realty Frontier. Cheyenne BOR