Excellent 3-bedroom, 1 1/2 bath home that offers comfortable living, great updates and plenty of useful features! The home is in very nice condition and features beautiful hardwood floors, an updated kitchen and updated bathrooms. A unique barn door adds character while providing a stylish transition from the kitchen into the laundry room. The oversized 1-car attached garage provides extra room for parking, storage or workspace, and there is additional RV parking for even more conveniences. The fenced backyard is ready for enjoying the outdoors, with a patio that provides a great spot for relaxing or entertaining and a storage shed for keep lawn equipment, tools and outdoor items organized. A sprinkler system helps keep the yard looking it's best. Metal siding provides a durable, low maintenance exterior, while the evaporative cooler helps keep the home comfortable during warmer weather. With its combination of updates, hardwood flooring, attached garage, RV parking, fenced backyard, patio and shed, this is a home that offers both charm and practicallity.
Pending
Price increase: $14.5K (8/14)
$312,500
827 Stevens Dr, Cheyenne, WY 82001
3beds
960sqft
City Residential, Residential
Built in 1962
6,969 Square Feet Lot
$-- Zestimate®
$326/sqft
$-- HOA
What's special
Sprinkler systemAdditional rv parkingUnique barn doorBeautiful hardwood floorsFenced backyardUpdated bathroomsUpdated kitchen
- 51 days
- 31
- 0
Zillow last checked:
Listing updated:
Listed by:
Barbara Kuzma 307-630-1070,
Kuzma Success Realty
Source: Cheyenne BOR,MLS#: 101779
Facts & features
Interior
Bedrooms & bathrooms
- Bedrooms: 3
- Bathrooms: 2
- Full bathrooms: 1
- 1/2 bathrooms: 1
- Main level bathrooms: 2
Primary bedroom
- Level: Main
- Area: 121
- Dimensions: 11 x 11
Bedroom 2
- Level: Main
- Area: 88
- Dimensions: 8 x 11
Bedroom 3
- Level: Main
- Area: 96
- Dimensions: 8 x 12
Bathroom 1
- Features: Full
- Level: Main
Bathroom 2
- Features: Half
- Level: Main
Dining room
- Level: Main
- Area: 64
- Dimensions: 8 x 8
Kitchen
- Level: Main
- Area: 72
- Dimensions: 8 x 9
Living room
- Level: Main
- Area: 187
- Dimensions: 11 x 17
Heating
- Forced Air, Natural Gas
Cooling
- Evaporative Cooling
Appliances
- Included: Dishwasher, Disposal, Dryer, Microwave, Range, Refrigerator, Washer
- Laundry: Main Level
Features
- Eat-in Kitchen, Main Floor Primary
- Flooring: Hardwood
- Basement: Crawl Space
- Has fireplace: No
- Fireplace features: None
Interior area
- Total structure area: 960
- Total interior livable area: 960 sqft
- Finished area above ground: 960
Video & virtual tour
Property
Parking
- Total spaces: 1
- Parking features: 1 Car Attached, Garage Door Opener, RV Access/Parking
- Attached garage spaces: 1
Accessibility
- Accessibility features: None
Features
- Patio & porch: Patio
- Exterior features: Sprinkler System
- Fencing: Back Yard
Lot
- Size: 6,969 Square Feet
- Dimensions: 7108
- Features: Front Yard Sod/Grass, Sprinklers In Front, Backyard Sod/Grass, Sprinklers In Rear
Details
- Additional structures: Utility Shed
- Parcel number: 13460000400060
Construction
Type & style
- Home type: SingleFamily
- Architectural style: Ranch
- Property subtype: City Residential, Residential
Materials
- Metal Siding
- Roof: Composition/Asphalt
Condition
- New construction: No
- Year built: 1962
Utilities & green energy
- Electric: Black Hills Energy
- Gas: Black Hills Energy
- Sewer: City Sewer
- Water: Public
Green energy
- Energy efficient items: None
Community & HOA
Community
- Subdivision: Eastwood Add
HOA
- Services included: None
Location
- Region: Cheyenne
Financial & listing details
- Price per square foot: $326/sqft
- Tax assessed value: $98,727
- Annual tax amount: $641
- Price range: $312.5K - $312.5K
- Date on market: 8/14/2026
- Listing agreement: N
- Listing terms: Cash,Conventional,FHA,VA Loan
- Inclusions: Dishwasher, Disposal, Dryer, Microwave, Range/Oven, Refrigerator, Washer, Window Coverings
- Exclusions: N
Estimated market value
Not available
Estimated sales range
Not available
Not available
Price history
| Date | Event | Price |
|---|---|---|
| 9/2/2026 | Pending sale | $312,500$326/sqft |
Source:  Cheyenne BOR #101779 Report a problem Cheyenne BOR #101779 Report a problem | ||
| 8/14/2026 | Price change | $312,500+4.9%$326/sqft |
Source: Cheyenne BOR #101779 Report a problem | ||
| 8/10/2026 | Price change | $298,000-3.6%$310/sqft |
Source: Owner Report a problem | ||
| 8/8/2026 | Listed for sale | $309,000$322/sqft |
Source: Owner Report a problem | ||
| 3/7/2021 | Listing removed | -- |
Source: Owner Report a problem | ||
| 8/28/2018 | Listing removed | $1,170$1/sqft |
Source: Owner Report a problem | ||
| 7/23/2018 | Listed for rent | $1,170$1/sqft |
Source: Owner Report a problem | ||
Public tax history
| Year | Property taxes | Tax assessment |
|---|---|---|
| 2026 | -- | $9,380 +3.2% |
| 2025 | $641 -48.2% | $9,093 -48% |
| 2024 | $1,237 +0.7% | $17,500 +0.7% |
| 2023 | $1,228 +4.8% | $17,373 +7% |
| 2022 | $1,172 +10.2% | $16,238 +10.4% |
| 2021 | $1,064 +7.8% | $14,705 +7.5% |
| 2020 | $987 +7.6% | $13,675 +7.7% |
| 2019 | $917 +6.8% | $12,699 +5.8% |
| 2018 | $859 +6% | $12,007 +6.9% |
| 2017 | $810 +12.8% | $11,227 +12.9% |
| 2016 | $718 | $9,947 +8% |
| 2015 | $718 +7.9% | $9,212 +0.6% |
| 2014 | $666 | $9,157 -0.2% |
| 2013 | -- | $9,171 +0.6% |
| 2012 | -- | $9,116 +1.9% |
| 2011 | -- | $8,950 +0.4% |
| 2010 | -- | $8,913 +5.6% |
| 2009 | -- | $8,443 +9.9% |
| 2005 | -- | $7,684 +9.8% |
| 2004 | -- | $6,999 +11.6% |
| 2003 | -- | $6,270 -0.2% |
| 2002 | -- | $6,284 +0.6% |
| 2001 | -- | $6,244 |
Find assessor info on the county website
Monthly payment
Est. payment
Payment breakdown
Explore the cost of this home by adjusting the details. Changes won't be saved.Climate risks
Neighborhood: 82001
Similar homes
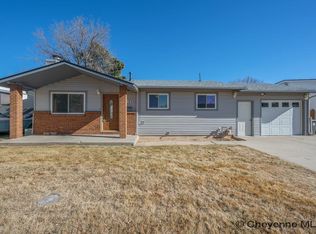
- $327,0003 bd2 ba1.3k sqft3618 Bevans St, Cheyenne, WY 82001For Sale

 MLS ID #101599, Kevin True, True Wyoming Realty. Cheyenne BOR
 - $294,9003 bd2 ba1.2k sqft2310 Duff Ave, Cheyenne, WY 82001For Sale
 MLS ID #101573, Kaye Ellis, Kuzma Success Realty. Cheyenne BOR
 - $315,0004 bd1 ba1.4k sqft1517 E 16th St, Cheyenne, WY 82001For Sale
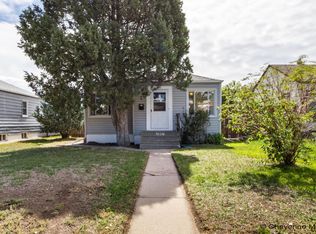 MLS ID #102116, Mary Knox, Coldwell Banker, The Property Exchange. Cheyenne BOR
 - $285,0002 bd1 ba882 sqft3416 Ridge Rd, Cheyenne, WY 82001For Sale
 MLS ID #101725, Joe Shogrin, Selling Homes Network. Cheyenne BOR
 - $335,0003 bd2 ba1.3k sqft2219 Pine Ave, Cheyenne, WY 82007For SaleMLS ID #102278, Curtis Lackey, Real Broker, LLC. Cheyenne BOR
- $289,0003 bd2 ba1.4k sqft2315 Bradley Ave, Cheyenne, WY 82001For SaleMLS ID #101328, Kelsie Renneisen, Peak Properties, LLC. Cheyenne BOR
- $280,0002 bd2 ba1.2k sqft1628 Copperville Rd, Cheyenne, WY 82001For SaleMLS ID #101726, Kaye Ellis, Kuzma Success Realty. Cheyenne BOR
- $324,8693 bd2 ba1.3k sqft720 Russell Ave, Cheyenne, WY 82007For SaleMLS ID #101887, Stephanie Dalton, Keller Williams Realty Frontier. Cheyenne BOR
- $220,0002 bd2 ba1.2k sqft2322 E 11th St, Cheyenne, WY 82001For SaleMLS ID #102155, Barbara Kuzma, Kuzma Success Realty. Cheyenne BOR
- $287,9002 bd2 ba1.2k sqft817 W 9th St, Cheyenne, WY 82007For SaleMLS ID #101691, Max Minnick, Pine Rock Realty. Cheyenne BOR
- $305,0003 bd2 ba1.4k sqft100 Clover Ct, Cheyenne, WY 82009For SaleMLS ID #101926, Cliff Ferree, #1 Properties. Cheyenne BOR
- $350,0003 bd3 ba1.3k sqft3921 Saddle Ridge Trl, Cheyenne, WY 82001For SaleMLS ID #102132, Michael Hord, Platinum Real Estate. Cheyenne BOR
- $265,0003 bd1 ba900 sqft110 Ahrens Ave, Cheyenne, WY 82007For SaleMLS ID #101865, Trenille Young, Century 21 Bell Real Estate. Cheyenne BOR
- $254,9002 bd1 ba936 sqft2315 Thomes Ave, Cheyenne, WY 82001For SaleMLS ID #101629, JP Fluellen, Real Broker, LLC. Cheyenne BOR
- $316,0002 bd2 ba928 sqft2123 Wild Blf, Cheyenne, WY 82009New ConstructionMLS ID #101982, Steven Prescott, RE/MAX Capitol Properties. Cheyenne BOR
- $209,0001 bd1 ba1.1k sqft2510 Maxwell Ave, Cheyenne, WY 82001For SaleMLS ID #102248, Cara Vredenburg, Aspire Realty. Cheyenne BOR
- $399,5003 bd1 ba1.3k sqft619 Terry Ranch Rd, Cheyenne, WY 82007For SaleMLS ID #101639, Derede Darden, eXp Realty, LLC. Cheyenne BOR
- $364,9003 bd2 ba1.2k sqft5725 Liz Ranch Rd, Cheyenne, WY 82007New ConstructionMLS ID #101951, Mistie Woods, #1 Properties. Cheyenne BOR
- $379,9003 bd2 ba1.3k sqft5823 Liz Ranch Rd, Cheyenne, WY 82007New ConstructionMLS ID #102063, Mistie Woods, #1 Properties. Cheyenne BOR
