This stunning 4 bedroom, 3.5 bathroom home, located within the coveted White Rock Elementary attendance area, epitomizes modern elegance and functionality. Nestled on a prime interior lot with serene exterior green space, this meticulously maintained home is your gateway to luxury living. Step into an open concept floor plan drenched in natural light and adorned with designer touches throughout. Custom built-ins, upgraded fireplace mantles, and chic lighting elevate every corner of this home. The chef’s kitchen is a culinary dream, featuring a gas cooktop, an oversized island, and a charming built-in storage bench, perfect for family gatherings or casual mornings. Unwind in the spacious owner’s suite, complete with a cozy fireplace, sitting area, and spa like, updated bathroom. The spacious game room transforms into an entertainer’s paradise, seamlessly extending to a covered balcony equipped with built-in outdoor kitchen and living area. Enjoy unparalleled convenience just steps from Lake Highlands Town Center and scenic walking and biking trail. With easy access to 75 and 635, this home is also only minutes from White Rock Lake and premier shopping destination, NorthPark Mall. Experience the ultimate lock and leave lifestyle, combining comfort, luxury, and accessibility. Welcome home to excellence in Lake Highlands Enclave!
Sold
Price Unknown
7054 Mistflower Ln, Dallas, TX 75231
4beds
2,495sqft
Single Family Residence
Built in 2018
0.7 Acres Lot
$763,500 Zestimate®
$--/sqft
$4,731 Estimated rent
Home value
$763,500
$687,000 - $847,000
$4,731/mo
Zestimate® history
Owner options
List your home for rent
$4,731/mo
Rent Zestimate®
Find your next renter with Zillow Rental Manager. Plus, with online applications, you can quickly screen prospective tenants – for free.
$4,731/mo
Rent Zestimate®
Refinance and save
$450/mo
Est. payment
Refinancing to a lower rate could help reduce your monthly payments and save thousands over the life of the loan.
$450/mo
Est. payment
Explore your selling options
Work with a Zillow partner agent
Leverage their expertise and Zillow's premium Showcase listings to get your home seen by more buyers.
Get startedList with your own agent
Get your home in front of millions of buyers by listing it on Zillow.
Learn how to do itSell it yourself
Take full control of how buyers see your home on Zillow by listing For Sale by Owner (FSBO).
List your homeWhat's special
Cozy fireplaceUpgraded fireplace mantlesCovered balconyDesigner touchesBuilt-in outdoor kitchenCustom built-insNatural light
Zillow last checked:
Listing updated:
Listed by:
Melanie Martin 0667660 972-954-9206,
Robert Elliott and Associates 972-954-9206
Bought with:
Lauren Rockwell
Compass RE Texas, LLC
Source: NTREIS,MLS#: 20809613
Facts & features
Interior
Bedrooms & bathrooms
- Bedrooms: 4
- Bathrooms: 4
- Full bathrooms: 3
- 1/2 bathrooms: 1
Primary bedroom
- Features: En Suite Bathroom, Fireplace, Sitting Area in Primary, Walk-In Closet(s)
- Level: Second
- Dimensions: 18 x 13
Bedroom
- Features: Built-in Features, Closet Cabinetry
- Level: Second
- Dimensions: 13 x 11
Bedroom
- Features: Closet Cabinetry
- Level: Second
- Dimensions: 12 x 10
Bedroom
- Features: Built-in Features, Closet Cabinetry
- Level: Third
Primary bathroom
- Features: Built-in Features, Closet Cabinetry, Dual Sinks, Granite Counters, Garden Tub/Roman Tub
- Level: Second
- Dimensions: 15 x 9
Bonus room
- Level: Second
- Dimensions: 13 x 10
Dining room
- Features: Built-in Features
- Level: First
- Dimensions: 14 x 8
Game room
- Features: Built-in Features, Ceiling Fan(s)
- Level: Third
- Dimensions: 19 x 13
Kitchen
- Features: Breakfast Bar, Built-in Features, Eat-in Kitchen, Granite Counters
- Level: First
- Dimensions: 19 x 10
Living room
- Features: Fireplace
- Level: First
- Dimensions: 14 x 12
Utility room
- Features: Closet
- Level: Second
- Dimensions: 6 x 3
Heating
- Central
Cooling
- Central Air
Appliances
- Included: Dishwasher, Gas Cooktop, Disposal, Gas Water Heater, Microwave, Tankless Water Heater, Vented Exhaust Fan, Water Purifier
Features
- Decorative/Designer Lighting Fixtures, Eat-in Kitchen, Kitchen Island, Multiple Staircases, Open Floorplan, Pantry, Natural Woodwork, Walk-In Closet(s)
- Flooring: Carpet, Wood
- Windows: Shutters
- Has basement: No
- Number of fireplaces: 2
- Fireplace features: Family Room, Primary Bedroom
Interior area
- Total interior livable area: 2,495 sqft
Property
Parking
- Total spaces: 2
- Parking features: Additional Parking, Garage, Garage Door Opener, Garage Faces Rear
- Attached garage spaces: 2
Features
- Levels: Three Or More
- Stories: 3
- Patio & porch: Covered, Balcony
- Exterior features: Balcony, Outdoor Grill
- Pool features: None
- Fencing: Wrought Iron
Lot
- Size: 0.7 Acres
- Features: Interior Lot, Landscaped
- Residential vegetation: Grassed
Details
- Parcel number: 008125002A0460000
Construction
Type & style
- Home type: SingleFamily
- Architectural style: Traditional,Detached
- Property subtype: Single Family Residence
Materials
- Brick, Rock, Stone
- Foundation: Slab
- Roof: Composition
Condition
- Year built: 2018
Utilities & green energy
- Sewer: Public Sewer
- Water: Public
- Utilities for property: Sewer Available, Water Available
Green energy
- Energy efficient items: Appliances, Doors, HVAC, Insulation, Rain/Freeze Sensors, Thermostat, Water Heater, Windows
- Water conservation: Low-Flow Fixtures, Water-Smart Landscaping
Community & HOA
Community
- Features: Sidewalks, Trails/Paths, Curbs
- Security: Security System, Carbon Monoxide Detector(s), Smoke Detector(s)
- Subdivision: Enclave Lk Hlnds Tc
HOA
- Has HOA: Yes
- Services included: Association Management, Maintenance Grounds, Maintenance Structure
- HOA fee: $450 quarterly
- HOA name: Enclave at Lake Highlands
- HOA phone: 214-368-4030
Location
- Region: Dallas
Financial & listing details
- Tax assessed value: $720,950
- Annual tax amount: $16,892
- Date on market: 1/14/2025
- Cumulative days on market: 25 days
- Listing terms: Cash,Conventional,VA Loan
Price history
| Date | Event | Price |
|---|---|---|
| 3/14/2025 | Sold | -- |
Source: NTREIS #20809613 Report a problem | ||
| 2/15/2025 | Pending sale | $775,000$311/sqft |
Source: NTREIS #20809613 Report a problem | ||
| 2/8/2025 | Contingent | $775,000$311/sqft |
Source: NTREIS #20809613 Report a problem | ||
| 1/30/2025 | Price change | $775,000-3.1%$311/sqft |
Source: NTREIS #20809613 Report a problem | ||
| 1/13/2025 | Listed for sale | $800,000+27.9%$321/sqft |
Source: NTREIS #20809613 Report a problem | ||
| 3/1/2021 | Sold | -- |
Source: Agent Provided Report a problem | ||
| 3/20/2019 | Sold | -- |
Source: Agent Provided Report a problem | ||
| 11/27/2018 | Listing removed | $625,673$251/sqft |
Source: David Weekley Homes Report a problem | ||
| 11/26/2018 | Listed for sale | $625,673$251/sqft |
Source: David Weekley Homes Report a problem | ||
Public tax history
| Year | Property taxes | Tax assessment |
|---|---|---|
| 2025 | $9,826 +30.1% | $720,950 |
| 2024 | $7,551 +5.4% | $720,950 -0.5% |
| 2023 | $7,164 +9% | $724,820 +31.3% |
| 2022 | $6,571 -4.1% | $551,980 |
| 2021 | $6,855 -3.5% | $551,980 -1.9% |
| 2020 | $7,103 -14.1% | $562,460 +5.7% |
| 2019 | $8,268 +291.8% | $532,320 +294.3% |
| 2018 | $2,110 | $135,000 |
| 2017 | -- | $135,000 |
Find assessor info on the county website
Neighborhood: 75231
Nearby homes
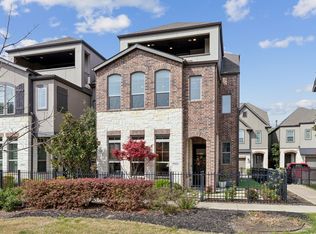
- $--3 bd4 ba2.5k sqft7060 Mistflower Ln, Dallas, TX 75231Sold
- $728,9004 bd3 ba2.4k sqft7048 Mistflower Ln, Dallas, TX 75231Off Market

- $707,2004 bd4 ba2.4k sqft7042 Mistflower Ln, Dallas, TX 75231Off Market
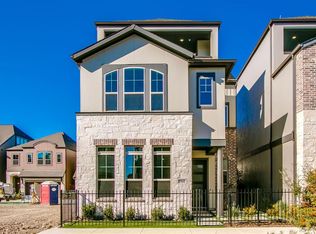
- $--3 bd4 ba2.1k sqft7120 Copperleaf Dr, Dallas, TX 75231Sold
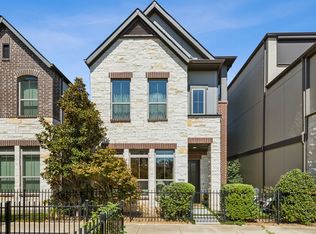
- $10,0007,466 sqft7160 Skillman St, Dallas, TX 75231Off Market
- $752,0004 bd3 ba2.6k sqft7053 Mistflower Ln, Dallas, TX 75231Off Market
- $--3 bd3 ba2.3k sqft7047 Mistflower Ln, Dallas, TX 75231Sold
- $544,6003 bd3 ba1.7k sqft7112 Copperleaf Dr, Dallas, TX 75231Off Market
Nearby schools
GreatSchools rating
- 10/10White Rock Elementary SchoolGrades: PK-5Distance: 0.6 mi
- 7/10Lake Highlands Middle SchoolGrades: 7-8Distance: 1.6 mi
- 5/10Lake Highlands High SchoolGrades: 9-12Distance: 1 mi
Schools provided by the listing agent
- Elementary: White Rock
- High: Lake Highlands
- District: Richardson ISD
Source: NTREIS. This data may not be complete. We recommend contacting the local school district to confirm school assignments for this home.
Get a cash offer in 3 minutes
Find out how much your home could sell for in as little as 3 minutes with a no-obligation cash offer.
Estimated market value
$763,500
Get a cash offer in 3 minutes
Find out how much your home could sell for in as little as 3 minutes with a no-obligation cash offer.
Estimated market value
$763,500
- Texas
- Dallas County
- Dallas
- 75231
- 7054 Mistflower Ln
