Welcome to 7060 Mistflower Lane, a stunning three-story single-family residence nestled in the desirable Enclave at Lake Highlands Town Center. Built by David Weekley Homes, this thoughtfully designed property blends modern luxury with comfort and functionality in one of Dallas’ most walkable and vibrant communities. Offering 3 spacious bedrooms, 3.5 bathrooms, and a dedicated office or study, this home provides ample room for both relaxation and productivity. The open-concept first floor features an inviting kitchen and dining area, complete with a built-in coffee bar—perfect for morning routines or entertaining guests. The kitchen flows seamlessly into the living area, creating a warm and welcoming space that feels both expansive and cozy. The two-car attached garage has abundant additional storage space, a built-in workshop station, and a convenient utility sink—ideal for weekend projects or extra organization. On the top floor, enjoy the second living area and media room that opens to a covered outdoor patio. This elevated retreat is designed for year-round entertaining, featuring a built-in gas grill, fridge, and plenty of room to dine or unwind while enjoying scenic green space views. Located on a prime corner lot, this home offers a turfed and gated side yard for easy maintenance and a lush, clean look. Adjacent to guest parking and facing beautifully manicured green space, it’s positioned for both privacy and accessibility. Additional perks include a tankless water heater and high-quality finishes throughout. Enjoy unbeatable convenience with walkable access to Lake Highlands Town Center—offering grocery, dining, shopping, and access to the nearby hike and bike trails. Whether you’re looking for everyday comfort or a stylish space to entertain, 7060 Mistflower Lane delivers exceptional living in the heart of Dallas.
Sold
Price Unknown
7060 Mistflower Ln, Dallas, TX 75231
3beds
2,549sqft
Single Family Residence
Built in 2018
2,178 Square Feet Lot
$740,900 Zestimate®
$--/sqft
$4,748 Estimated rent
Home value
$740,900
$667,000 - $822,000
$4,748/mo
Zestimate® history
Owner options
List your home for rent
$4,748/mo
Rent Zestimate®
Find your next renter with Zillow Rental Manager. Plus, with online applications, you can quickly screen prospective tenants – for free.
$4,748/mo
Rent Zestimate®
Refinance and save
$450/mo
Est. payment
Refinancing to a lower rate could help reduce your monthly payments and save thousands over the life of the loan.
$450/mo
Est. payment
Explore your selling options
Work with a Zillow partner agent
Leverage their expertise and Zillow's premium Showcase listings to get your home seen by more buyers.
Get startedList with your own agent
Get your home in front of millions of buyers by listing it on Zillow.
Learn how to do itSell it yourself
Take full control of how buyers see your home on Zillow by listing For Sale by Owner (FSBO).
List your homeWhat's special
Two-car attached garageBuilt-in gas grillCovered outdoor patioDining areaPrime corner lotBuilt-in coffee barInviting kitchen
Zillow last checked:
Listing updated:
Listed by:
Carrie Hill 0574767 214-572-1400,
Dave Perry Miller Real Estate 214-572-1400
Bought with:
Patrice Deville
Keller Williams Dallas Midtown
Source: NTREIS,MLS#: 20882665
Facts & features
Interior
Bedrooms & bathrooms
- Bedrooms: 3
- Bathrooms: 4
- Full bathrooms: 3
- 1/2 bathrooms: 1
Primary bedroom
- Features: Closet Cabinetry, Garden Tub/Roman Tub, Separate Shower, Walk-In Closet(s)
- Level: Second
- Dimensions: 18 x 13
Bedroom
- Level: Second
- Dimensions: 11 x 9
Bedroom
- Features: Closet Cabinetry, Walk-In Closet(s)
- Level: Third
- Dimensions: 13 x 11
Primary bathroom
- Features: Built-in Features, Closet Cabinetry, En Suite Bathroom, Garden Tub/Roman Tub, Separate Shower
- Level: Second
- Dimensions: 14 x 8
Dining room
- Level: First
- Dimensions: 18 x 11
Other
- Level: Second
- Dimensions: 9 x 4
Other
- Level: Third
- Dimensions: 8 x 5
Game room
- Level: Third
- Dimensions: 19 x 14
Kitchen
- Features: Breakfast Bar, Built-in Features, Eat-in Kitchen, Kitchen Island, Stone Counters
- Level: First
- Dimensions: 18 x 8
Living room
- Level: First
- Dimensions: 13 x 7
Office
- Level: Second
- Dimensions: 12 x 12
Heating
- Central, Natural Gas, Zoned
Cooling
- Central Air, Electric, Zoned
Appliances
- Included: Some Gas Appliances, Dishwasher, Electric Oven, Gas Cooktop, Disposal, Gas Water Heater, Microwave, Plumbed For Gas, Tankless Water Heater, Vented Exhaust Fan
- Laundry: Washer Hookup, In Hall
Features
- Built-in Features, Decorative/Designer Lighting Fixtures, Eat-in Kitchen, Granite Counters, Kitchen Island, Multiple Staircases, Cable TV, Walk-In Closet(s), Wired for Sound
- Flooring: Carpet, Ceramic Tile, Engineered Hardwood, Tile
- Windows: Window Coverings
- Has basement: No
- Has fireplace: No
Interior area
- Total interior livable area: 2,549 sqft
Property
Parking
- Total spaces: 2
- Parking features: Additional Parking, Asphalt, Common, Door-Single, Garage, Garage Door Opener, Inside Entrance, Kitchen Level, Lighted, Garage Faces Rear, Storage, Workshop in Garage
- Attached garage spaces: 2
Features
- Levels: Three Or More
- Stories: 3
- Patio & porch: Patio, Rooftop, Terrace, Balcony, Covered, Deck
- Exterior features: Built-in Barbecue, Balcony, Barbecue, Deck, Gas Grill, Outdoor Grill, Outdoor Kitchen, Outdoor Living Area, Other, Rain Gutters
- Pool features: None
- Fencing: Wrought Iron
- Has view: Yes
- View description: Park/Greenbelt
Lot
- Size: 2,178 Square Feet
- Features: Corner Lot, Interior Lot, Landscaped, Subdivision, Sprinkler System, Few Trees
Details
- Parcel number: 008125002A0450000
Construction
Type & style
- Home type: SingleFamily
- Architectural style: Traditional,Detached
- Property subtype: Single Family Residence
Materials
- Brick, Rock, Stone
- Foundation: Slab
- Roof: Composition
Condition
- Year built: 2018
Utilities & green energy
- Sewer: Public Sewer
- Water: Public
- Utilities for property: Sewer Available, Water Available, Cable Available
Community & HOA
Community
- Features: Curbs, Playground, Park, Trails/Paths, Sidewalks
- Security: Security System Owned, Security System, Carbon Monoxide Detector(s), Fire Alarm, Smoke Detector(s)
- Subdivision: Enclave Lk Highlands
HOA
- Has HOA: Yes
- Services included: Association Management, Insurance, Maintenance Grounds
- HOA fee: $450 quarterly
- HOA name: Enclave at Lake Highlands Town Center Community As
- HOA phone: 214-368-4030
Location
- Region: Dallas
Financial & listing details
- Tax assessed value: $709,520
- Annual tax amount: $16,624
- Date on market: 3/28/2025
- Cumulative days on market: 11 days
- Listing terms: Cash,Conventional
Price history
| Date | Event | Price |
|---|---|---|
| 5/22/2025 | Sold | -- |
Source: NTREIS #20882665 Report a problem | ||
| 4/15/2025 | Pending sale | $749,500$294/sqft |
Source: NTREIS #20882665 Report a problem | ||
| 4/9/2025 | Contingent | $749,500$294/sqft |
Source: NTREIS #20882665 Report a problem | ||
| 3/28/2025 | Listed for sale | $749,500+2%$294/sqft |
Source: NTREIS #20882665 Report a problem | ||
| 4/25/2024 | Sold | -- |
Source: NTREIS #20563622 Report a problem | ||
| 3/31/2024 | Pending sale | $735,000$288/sqft |
Source: NTREIS #20563622 Report a problem | ||
| 3/27/2024 | Contingent | $735,000$288/sqft |
Source: NTREIS #20563622 Report a problem | ||
| 3/21/2024 | Listed for sale | $735,000+5.8%$288/sqft |
Source: NTREIS #20563622 Report a problem | ||
| 4/6/2023 | Listing removed | -- |
Source: NTREIS #20075631 Report a problem | ||
| 7/12/2022 | Listing removed | $695,000$273/sqft |
Source: NTREIS #20075631 Report a problem | ||
| 6/9/2022 | Listed for sale | $695,000$273/sqft |
Source: NTREIS #20075631 Report a problem | ||
Public tax history
| Year | Property taxes | Tax assessment |
|---|---|---|
| 2025 | $7,920 +6.5% | $709,520 |
| 2024 | $7,439 +5.5% | $709,520 |
| 2023 | $7,053 +8.9% | $709,520 +30.5% |
| 2022 | $6,474 -4.1% | $543,880 |
| 2021 | $6,754 -3.5% | $543,880 -1.9% |
| 2020 | $7,001 -2.7% | $554,360 -2.3% |
| 2019 | $7,199 +241.1% | $567,470 +320.3% |
| 2018 | $2,110 | $135,000 |
| 2017 | -- | $135,000 |
Find assessor info on the county website
Neighborhood: 75231
Nearby homes
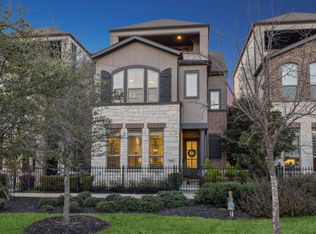
- $--4 bd4 ba2.4k sqft7054 Mistflower Ln, Dallas, TX 75231Sold
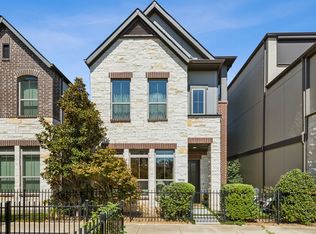
- $--3 bd4 ba2.1k sqft7120 Copperleaf Dr, Dallas, TX 75231Sold
- $546,3003 bd3 ba1.7k sqft7112 Copperleaf Dr, Dallas, TX 75231Off Market

- $728,9004 bd3 ba2.4k sqft7048 Mistflower Ln, Dallas, TX 75231Off Market

- $10,0007,466 sqft7160 Skillman St, Dallas, TX 75231Off Market
- $100-- bd-- ba-- sqft7152 Copperleaf Dr, Dallas, TX 75231Off Market
- $752,0004 bd3 ba2.6k sqft7053 Mistflower Ln, Dallas, TX 75231Off Market
- $762,4003 bd3 ba2.6k sqft7059 Mistflower Ln, Dallas, TX 75231Off Market
Nearby schools
GreatSchools rating
- 10/10White Rock Elementary SchoolGrades: PK-5Distance: 0.6 mi
- 7/10Lake Highlands Middle SchoolGrades: 7-8Distance: 1.6 mi
- 5/10Lake Highlands High SchoolGrades: 9-12Distance: 1 mi
Schools provided by the listing agent
- Elementary: White Rock
- Middle: Lake Highlands
- High: Lake Highlands
- District: Richardson ISD
Source: NTREIS. This data may not be complete. We recommend contacting the local school district to confirm school assignments for this home.
Get a cash offer in 3 minutes
Find out how much your home could sell for in as little as 3 minutes with a no-obligation cash offer.
Estimated market value
$740,900
Get a cash offer in 3 minutes
Find out how much your home could sell for in as little as 3 minutes with a no-obligation cash offer.
Estimated market value
$740,900
- Texas
- Dallas County
- Dallas
- 75231
- 7060 Mistflower Ln
