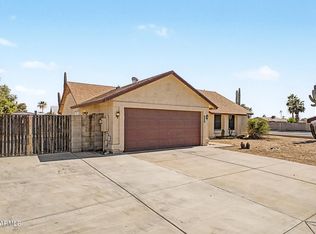
Welcome Home to This Beautifully Updated Property! This charming, move-in-ready home offers modern updates, thoughtful features, and plenty of space for comfortable living. The interior showcases wood-look vinyl flooring throughout with no carpet, a fresh-painted exterior, and an inviting open-concept floor plan filled with abundant natural light. The spacious family room provides the perfect setting for everyday living and entertaining, while the generously sized bedrooms offer plenty of comfort and storage. The primary suite features a private en-suite bathroom with its own vanity and a walk-in closet for added convenience, .An additional 140 sq. ft. office/den/playroom above the garage provides flexible space for working from home, hobbies, a playroom, or extra storage. Step outside to enjoy a nicely sized backyard designed for both relaxation and functionality. The yard features a watering system, returning winter grass, an RV gate with a concrete parking pad, an outdoor fire pit, a storage shed,and plenty of room for toys, projects, entertaining, or future possibilities. Located on a desirable north/south exposure lot with NO HOA, this property offers the freedom and flexibility that is increasingly difficult to find. With its updates, extra living space, and exceptional outdoor features, this home is ready for its next owner to enjoy! Don't miss the opportunity to make this wonderful property your own.
Pending
$329,900
7054 W IRONWOOD Drive, Peoria, AZ 85345
3beds
1,005sqft
Single Family Residence
Built in 1983
7,998 Square Feet Lot
$-- Zestimate®
$328/sqft
$-- HOA
What's special
Inviting open-concept floor planExtra living spaceAbundant natural lightNicely sized backyardOutdoor fire pitExceptional outdoor featuresGenerously sized bedrooms
- 5 days |
- 524 |
- 71 |
Likely to sell faster than
Zillow last checked:
Listing updated:
Listed by:
Kimberly A Rawe 623-206-7366,
Realty ONE Group
Source: ARMLS,MLS#: 7064613
Facts & features
Interior
Bedrooms & bathrooms
- Bedrooms: 3
- Bathrooms: 2
- Full bathrooms: 2
Heating
- Electric
Cooling
- Central Air, Ceiling Fan(s)
Appliances
- Included: Dryer, Washer, Refrigerator, Built-in Microwave, Dishwasher, Disposal, Electric Range
- Laundry: In Garage
Features
- High Speed Internet, Eat-in Kitchen, No Interior Steps, Vaulted Ceiling(s), Full Bth Master Bdrm
- Flooring: Vinyl
- Windows: Double Pane Windows
- Has basement: No
- Has fireplace: No
Interior area
- Total structure area: 1,005
- Total interior livable area: 1,005 sqft
Video & virtual tour
Property
Parking
- Total spaces: 4
- Parking features: RV Access/Parking, RV Gate, Garage Door Opener, Direct Access
- Garage spaces: 2
- Uncovered spaces: 2
Features
- Stories: 1
- Patio & porch: Covered
- Spa features: None
- Fencing: Back Yard,Block,Wood
Lot
- Size: 7,998 Square Feet
- Features: North/South Exposure, Dirt Back, Gravel/Stone Front, Auto Timer H2O Front, Auto Timer H2O Back
Details
- Additional structures: Shed(s)
- Parcel number: 14309243
Construction
Type & style
- Home type: SingleFamily
- Property subtype: Single Family Residence
Materials
- Wood Siding, Wood Frame, Painted, Block
- Roof: Composition
Condition
- Year built: 1983
Details
- Builder name: Pulte
Utilities & green energy
- Sewer: Public Sewer
- Water: City Water
Community & HOA
Community
- Subdivision: BRAEMAR UNIT 7
HOA
- Has HOA: No
- Services included: No Fees
Location
- Region: Peoria
Financial & listing details
- Price per square foot: $328/sqft
- Tax assessed value: $269,300
- Annual tax amount: $624
- Date on market: 8/20/2026
- Cumulative days on market: 6 days
- Listing terms: Cash,Conventional,FHA,VA Loan
- Ownership: Fee Simple
Estimated market value
Not available
Estimated sales range
Not available
Not available
Price history
| Date | Event | Price |
|---|---|---|
| 8/24/2026 | Pending sale | $329,900$328/sqft |
Source:  ARMLS #7064613 Report a problem ARMLS #7064613 Report a problem | ||
| 8/20/2026 | Listed for sale | $329,900+159.8%$328/sqft |
Source: ARMLS #7064613 Report a problem | ||
| 6/30/2015 | Sold | $127,000+0.8%$126/sqft |
Source: ARMLS #5285950 Report a problem | ||
| 5/30/2015 | Pending sale | $126,000$125/sqft |
Source: Summit Home Consultants #5285950 Report a problem | ||
| 5/29/2015 | Listed for sale | $126,000+88.1%$125/sqft |
Source: Summit Home Consultants Report a problem | ||
| 8/20/2009 | Sold | $67,000-13.9%$67/sqft |
Source: ARMLS #4121275 Report a problem | ||
| 5/14/2009 | Listed for sale | $77,800-23.7%$77/sqft |
Source: Listhub #4121275 Report a problem | ||
| 11/3/2008 | Sold | $102,000-46.3%$101/sqft |
Source: Public Record Report a problem | ||
| 12/15/2006 | Sold | $190,000+66.8%$189/sqft |
Source: Public Record Report a problem | ||
| 4/27/2004 | Sold | $113,900+14%$113/sqft |
Source: Public Record Report a problem | ||
| 4/5/2001 | Sold | $99,900+37%$99/sqft |
Source: Public Record Report a problem | ||
| 7/29/1996 | Sold | $72,900$73/sqft |
Source: Public Record Report a problem | ||
Public tax history
| Year | Property taxes | Tax assessment |
|---|---|---|
| 2025 | $609 +2.8% | $26,930 -6.5% |
| 2024 | $593 -1.4% | $28,800 +296.1% |
| 2023 | $601 -0.1% | $7,270 -58.6% |
| 2022 | $602 -7.5% | $17,580 +10.1% |
| 2021 | $650 +3.4% | $15,970 +8.1% |
| 2020 | $629 +3.4% | $14,780 +12.4% |
| 2019 | $608 | $13,150 +10.4% |
| 2018 | $608 -0.1% | $11,910 +16.7% |
| 2017 | $609 +8.3% | $10,210 +14.7% |
| 2016 | $562 +2.4% | $8,900 +11.9% |
| 2015 | $549 | $7,950 +43.8% |
| 2014 | -- | $5,530 +29.8% |
| 2013 | -- | $4,260 |
| 2012 | -- | $4,260 -39.8% |
| 2011 | -- | $7,080 -19.8% |
| 2010 | -- | $8,830 -34.8% |
| 2009 | -- | $13,550 -12.9% |
| 2008 | -- | $15,550 +21% |
| 2007 | -- | $12,850 +43.6% |
| 2006 | -- | $8,950 |
| 2005 | -- | $8,950 +14.7% |
| 2004 | -- | $7,800 |
| 2003 | -- | $7,800 +17.3% |
| 2002 | -- | $6,650 |
Find assessor info on the county website
Monthly payment
Est. payment
Payment breakdown
Explore the cost of this home by adjusting the details. Changes won't be saved.Climate risks
Neighborhood: Braemar
Nearby schools
GreatSchools rating
- 4/10Ira A Murphy Elementary SchoolGrades: PK-8Distance: 0.3 mi
- 7/10Centennial High SchoolGrades: 9-12Distance: 3.1 mi
Schools provided by the listing agent
- Elementary: Ira A Murphy
- Middle: Ira A Murphy
- High: Centennial High School
- District: Peoria Unified School District
Source: ARMLS. This data may not be complete. We recommend contacting the local school district to confirm school assignments for this home.
- $321,9004 bd2 ba1.2k sqft7046 W Ironwood Dr, Peoria, AZ 85345Off Market
- $351,3003 bd2 ba1k sqft7062 W Ironwood Dr, Peoria, AZ 85345Off Market

- $380,3004 bd2 ba1.5k sqft7055 W Cinnabar Ave, Peoria, AZ 85345Off Market

- $380,0003 bd2 ba1.3k sqft7063 W Cinnabar Ave, Peoria, AZ 85345Sold
- $355,2003 bd-- ba1.3k sqft7047 W Cinnabar Ave, Peoria, AZ 85345Off Market
- $301,7002 bd1 ba867 sqft7038 W Ironwood Dr, Peoria, AZ 85345Off Market
- $303,1002 bd1 ba1k sqft7053 W Ironwood Dr, Peoria, AZ 85345Off Market
- $328,7003 bd1 ba1k sqft7045 W Ironwood Dr, Peoria, AZ 85345Off Market
A local agent can set up tours, give advice and negotiate with sellers.
Similar homes
- $--3 bd2 ba1k sqft10628 N 73rd Dr, Peoria, AZ 85345Auction
 Auction.com 2
 - $359,9992 bd2 ba1.2k sqft10433 W LAURIE Lane, Peoria, AZ 85345For Sale
 MLS ID #7069770, Michelle L Minik, Realty of America LLC. ARMLS
 - $335,0003 bd2 ba1.3k sqft11140 N 82ND Drive, Peoria, AZ 85345For Sale
 MLS ID #7056623, Sydney Orton, Keller Williams Realty Phoenix. ARMLS
 - $--3 bd2 ba1.4k sqft8403 N 83rd Dr, Peoria, AZ 85345Auction
 Auction.com 2
 - $--3 bd2 ba1.1k sqft10438 W Alice Ave, Peoria, AZ 85345AuctionAuction.com 2
- $--3 bd2 ba1.4k sqft8448 W Dahlia Dr, Peoria, AZ 85381AuctionAuction.com 2
- $365,0003 bd2 ba1.5k sqft8901 N 86TH Drive, Peoria, AZ 85345For SaleMLS ID #7062135, Corina Negri, Prestige Realty. ARMLS
- $--3 bd2 ba812 sqft12646 N 111th Dr, Youngtown, AZ 85363AuctionAuction.com 2
- $--2 bd2 ba943 sqft11212 W Barbara Ave, Peoria, AZ 85345AuctionAuction.com 2
- $450,0004 bd2 ba1.4k sqft7202 W SHANGRI LA Road, Peoria, AZ 85345For SaleMLS ID #7055170, Ramiro Brito Jr, A.Z. & Associates. ARMLS
- $335,0002 bd2 ba1.5k sqft14228 N 26TH Lane N, Phoenix, AZ 85023For SaleMLS ID #7061054, Lori A Cowin, Fathom Realty Elite. ARMLS
- $--3 bd2 ba1.2k sqft2512 W Charter Oak Rd, Phoenix, AZ 85029AuctionAuction.com 2
- $--3 bd2 ba1.1k sqft2020 W Ronald Rd, Phoenix, AZ 85029AuctionServiceLink Auction
- $299,0003 bd1 ba1.1k sqft12018 N 113TH Drive, Youngtown, AZ 85363For SaleMLS ID #7069251, Daniel Benjamin, SENW. ARMLS
- $--2 bd1 ba1.3k sqft14209 N Alto St, El Mirage, AZ 85335AuctionAuction.com 2
- $329,9002 bd1 ba934 sqft2521 W Montebello Avenue, Phoenix, AZ 85017For SaleMLS ID #7070115, Claudia Benitez, My Home Group Real Estate. ARMLS
- $--3 bd2 ba1.1k sqft5727 N 64th Ave, Glendale, AZ 85301AuctionAuction.com 2
- $--3 bd2 ba1.4k sqft4144 W Aster Dr, Phoenix, AZ 85029AuctionAuction.com 2
- $--4 bd2 ba1.4k sqft5410 N 64th Ln, Glendale, AZ 85301AuctionAuction.com 2
- $365,0003 bd2 ba1.4k sqft16825 N 108TH Avenue, Sun City, AZ 85351For SaleMLS ID #7063598, Eddy Bramel, Cure Realty. ARMLS
