You will be amazed when you drive up the driveway!!!! This Beautiful Linwood Custom Cedar Home is located on a deeded lot in the Narrows subdivision. It has access to Sturgeon Lake, the Greenview Golf Course & unlimited green zone recreation. Work from home, commute, retire, or just use weekends & holidays. The full-time residential community is well maintained with its own boat launch & there is a school bus for your children. You can drive your golf cart to the course or visit a neighbour, use your snow machine to go ice fishing, or just sit around the campfire with family & friends. The Fairmont building plan was engineered by Linwood; all the framing material was shipped from the Lower Vancouver Mainland, journeymen carpenters were used, quality craftsmanship & materials were used throughout the entire building. The Prow front vaulted ceiling & large windows that allow in lots of natural light. The main floor has a Large Entrance, Open beam living room with a rock face fireplace. The open plan kitchen is part of the living space and is a focal point for family gatherings. The home sits on one lot with a detached In-floor heated double car garage that boasts a tiled back room storage area, and a large loft above for sewing and crafts. The property is fully landscaped with mature spruce & pine trees. There is an exposed aggregate retaining wall, stamped concrete walks, and a large cedar deck. Features: Linwood Ultra materials package 1 ½ in. x 14 ¾ in. roof joists at 24 in. center Tongue & groove plywood flooring & roofing Fir glue-lam beams in all rooms 1 x 6 cedar lap liner 50 year FG shingles Dual pane solar gain, low (E) argon windows ¾ in. tongue & groove cedar siding Tempered glass deck railing Air conditioned, dual electrical panels for a backup generator, heated concrete basement with backup electrical baseboard heaters, RSF Opal wood fireplace, Five Star gas stove, Asko dishwasher, French door refrigerator, Laundry Center, Custom Lighting inside & outside, Window shades, Wood Shed. Book your showing today!!!
For sale
C$837,800
70544 S Range Rd #243-118, Md Of, AB T0H 3N0
3beds
1,714sqft
Single Family Residence
Built in 2007
3,049 Square Feet Lot
$-- Zestimate®
C$489/sqft
C$-- HOA
What's special
Deeded lotOwn boat launchProw front vaulted ceilingLarge entranceRock face fireplaceExposed aggregate retaining wallLarge cedar deck
- 74 days
- 8
- 1
Zillow last checked:
Listing updated:
Listed by:
Sean Gillis, Associate,
Re/Max Grande Prairie
Source: courtesy of Pillar9 System,MLS®#: A2331499 Originating MLS®#: Grande Prairie
Originating MLS®#: Grande PrairieFacts & features
Interior
Bedrooms & bathrooms
- Bedrooms: 3
- Bathrooms: 2
- Full bathrooms: 2
Other
- Level: Second
- Dimensions: 14`0" x 16`0"
Bedroom
- Level: Main
- Dimensions: 10`0" x 10`0"
Bedroom
- Level: Main
- Dimensions: 10`0" x 10`0"
Other
- Level: Second
- Dimensions: 4`0" x 8`0"
Other
- Level: Main
- Dimensions: 4`0" x 6`0"
Heating
- Forced Air
Cooling
- Central Air
Appliances
- Included: Dishwasher, Dryer, Electric Stove, Refrigerator, Washer
- Laundry: Main Level
Features
- Granite Counters, Kitchen Island, No Animal Home, No Smoking Home, Open Floorplan, Pantry, Recessed Lighting, Soaking Tub, Storage, Vaulted Ceiling(s), Walk-In Closet(s)
- Flooring: Carpet, Ceramic Tile, Hardwood
- Windows: Skylight(s)
- Basement: Partial
- Number of fireplaces: 1
- Fireplace features: Wood Burning
Interior area
- Total interior livable area: 1,714 sqft
Property
Parking
- Total spaces: 5
- Parking features: Double Garage Detached
- Garage spaces: 2
Features
- Levels: 2 and Half Storey
- Stories: 1
- Patio & porch: Deck
- Exterior features: Balcony
- Fencing: Partial
- Frontage length: 0.00M 0`0"
Lot
- Size: 3,049 Square Feet
- Features: Few Trees, Interior Lot, Landscaped, Lawn
Details
- Parcel number: 57640455
- Zoning: RES
Construction
Type & style
- Home type: SingleFamily
- Architectural style: Acreage with Residence
- Property subtype: Single Family Residence
Materials
- Cedar
- Foundation: Perimeter Wall
- Roof: Fiberglass
Condition
- New construction: No
- Year built: 2007
Utilities & green energy
- Sewer: Septic System
- Water: Well
Community & HOA
Community
- Features: Fishing, Golf, Playground
- Subdivision: NONE
HOA
- Has HOA: No
Location
- Region: Md Of
Financial & listing details
- Price per square foot: C$489/sqft
- Date on market: 7/22/2026
- Inclusions: N/A
Price history
Price history is unavailable.
Public tax history
Tax history is unavailable.
Climate risks
Neighborhood: T0H
Nearby schools
GreatSchools rating
No schools nearby
We couldn't find any schools near this home.
- C$499,0001 bd1 ba944 sqft70544 NE Rng Rd #243-103, Md Of, AB T0H3N0For Sale

- C$85,0000.51 acres70531 Range Road 244 Rural Greenview #6, Md Of, AB T0H0P0Lot/Land
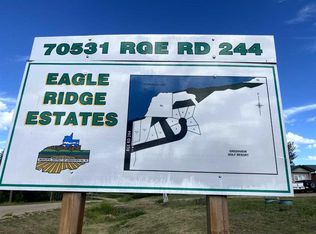
- C$85,0000.51 acres70531 Range Road 244 Rural Greenview #6, Md Of, AB T0H0P0Lot/Land
- C$85,0000.74 acres70531 Range Road 244 Rural Greenview #1, Md Of, AB T0H0P0Lot/Land
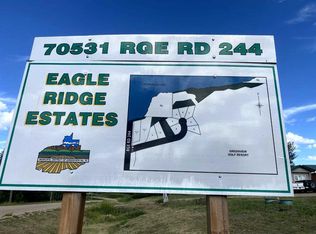
Similar homes
- C$919,9003 bd5 ba2k sqft29 Boyd N Lakeshore Rural Greenview #16, Md Of, AB T0H 3N0For Sale
 MLS ID #A2318958, Karly Cole, Associate, Re/Max Grande Prairie. courtesy of Pillar9 System
 - C$749,9003 bd1 ba1.4k sqft53 E Boyd Lakeshore Rural Greenview #16, Md Of, AB T0HFor Sale
 MLS ID #A2314938, Kim Lissoway, Associate, Re/Max Grande Prairie. courtesy of Pillar9 System
 - C$997,0003 bd2 ba1.3k sqft70539 W 250 Range Rural Greenview #5, Md Of, AB T8V 1G2For Sale
 MLS ID #A2321268, Yuri Smith, Broker, Grassroots Realty Group Ltd.. courtesy of Pillar9 System
 - C$570,0005 bd2 ba1.5k sqft22276 S Township Road 704 Rural Greenview #16, Md Of, AB T0H 3N0For Sale
 MLS ID #A2350082, Alan Duncan, Associate, Royal Lepage - The Realty Group. courtesy of Pillar9 System
