Welcome to the ideal acreage where country peace meets urban convenience. This 3.59-acre property sits right on the edge of the Town of Valleyview, along Township Road 704. Enjoy the space and privacy of rural living while being connected to Town water and benefiting from being only a stone’s throw away from all the amenities located within Town! This property is truly designed to balance convenience, relaxation, and hard work. Starting with the home is a beautifully maintained 1512 sq.ft. main floor which features three spacious bedrooms and two bathrooms. The crown jewel of the home is the 5-piece ensuite bathroom addition. It serves as a private, spa-like sanctuary crafted for pure relaxation. And if you need more space the basement is already partitioned and drywalled. It offers a blank canvas for you to finish according to your lifestyle needs, whether that means extra bedrooms, an entertainment hub, or maybe a basement home gym. Extending outside is a massive, elevated wrap-around deck that frames the east side of the home. It is the perfect spot for morning coffees or summer hosting. For more intimate gatherings, step down to the private patio area at the back perfect for quiet, peaceful evenings. For the mechanic or business owner, the on-site workshop is ideal for work and storage. On one side is a fully heated workspace space equipped with a mobile gantry crane to handle your heaviest projects. On the other side is an open, secure side bay where you can keep your equipment, toys, and vehicles safe from the elements. Properties like this which offer acreage privacy, immediate proximity to town, and all the features you need for work, rest and play is incredibly rare. Book a personal viewing before this opportunity slips away.
For sale
C$570,000
22276 S Township Road 704 Rural Greenview #16, Md Of, AB T0H 3N0
5beds
1,512sqft
Single Family Residence
Built in 1994
3.59 Acres Lot
$-- Zestimate®
C$377/sqft
C$-- HOA
What's special
Three spacious bedroomsPrivate spa-like sanctuaryMassive elevated wrap-around deckOn-site workshopFully heated workspace spaceAcreage privacy
- 3 days
- 1
- 2
Zillow last checked:
Listing updated:
Listed by:
Alan Duncan, Associate,
Royal Lepage - The Realty Group
Source: courtesy of Pillar9 System,MLS®#: A2350082 Originating MLS®#: Grande Prairie
Originating MLS®#: Grande PrairieFacts & features
Interior
Bedrooms & bathrooms
- Bedrooms: 5
- Bathrooms: 2
- Full bathrooms: 2
Other
- Level: Main
- Dimensions: 13`1" x 13`5"
Bedroom
- Level: Main
- Dimensions: 9`5" x 13`6"
Bedroom
- Level: Main
- Dimensions: 7`7" x 12`8"
Bedroom
- Level: Basement
- Dimensions: 10`10" x 12`11"
Bedroom
- Level: Basement
- Dimensions: 10`0" x 12`0"
Other
- Level: Main
- Dimensions: 7`9" x 8`6"
Other
- Level: Basement
- Dimensions: 6`11" x 11`3"
Other
- Level: Main
- Dimensions: 7`11" x 11`6"
Bonus room
- Level: Basement
- Dimensions: 12`11" x 17`0"
Bonus room
- Level: Basement
- Dimensions: 12`7" x 12`10"
Dining room
- Level: Main
- Dimensions: 7`0" x 17`1"
Other
- Level: Main
- Dimensions: 11`3" x 13`6"
Family room
- Level: Basement
- Dimensions: 12`8" x 20`7"
Other
- Level: Basement
- Dimensions: 6`0" x 9`0"
Kitchen
- Level: Main
- Dimensions: 8`9" x 17`1"
Laundry
- Level: Main
- Dimensions: 6`4" x 8`0"
Living room
- Level: Main
- Dimensions: 13`0" x 17`7"
Storage
- Level: Basement
- Dimensions: 8`10" x 12`9"
Heating
- Boiler, Fan Coil, Natural Gas
Cooling
- None
Appliances
- Included: Dishwasher, Range, Refrigerator
- Laundry: Main Level
Features
- Breakfast Bar, Central Vacuum, Kitchen Island
- Flooring: Carpet, Laminate
- Basement: Partial
- Number of fireplaces: 1
- Fireplace features: Living Room, Wood Burning Stove
Interior area
- Total interior livable area: 1,512 sqft
- Finished area above ground: 1,512
- Finished area below ground: 1,404
Property
Parking
- Total spaces: 3
- Parking features: Gravel
- Garage spaces: 3
- Has uncovered spaces: Yes
Features
- Levels: One
- Stories: 1
- Patio & porch: Deck, Patio
- Exterior features: Private Yard
- Fencing: Fenced
Lot
- Size: 3.59 Acres
- Features: Front Yard, Landscaped, Lawn, Many Trees, Rectangular Lot
Details
- Additional structures: Equipment Storage, Workshop
- Parcel number: 57620428
- Zoning: CR-1
Construction
Type & style
- Home type: SingleFamily
- Architectural style: Acreage with Residence,Bungalow
- Property subtype: Single Family Residence
Materials
- ICFs (Insulated Concrete Forms), Wood Frame
- Foundation: ICF Block
- Roof: Metal
Condition
- New construction: No
- Year built: 1994
Utilities & green energy
- Electric: 100 Amp Service
- Sewer: Septic System
- Water: Public
- Utilities for property: Electricity Connected, Natural Gas Connected, Water Connected
Community & HOA
Community
- Subdivision: NONE
HOA
- Has HOA: No
Location
- Region: Md Of
Financial & listing details
- Price per square foot: C$377/sqft
- Date on market: 10/3/2026
- Inclusions: Mobile gantry crane in workshop.
- Electric utility on property: Yes
Price history
Price history is unavailable.
Public tax history
Tax history is unavailable.
Climate risks
Neighborhood: T0H
Nearby schools
GreatSchools rating
No schools nearby
We couldn't find any schools near this home.

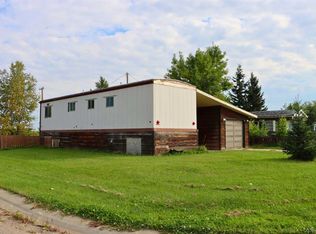
Similar homes
- C$615,0003 bd2 ba1.8k sqft21317 N Highway 669 Rural Greenview #16, Md Of, AB T0H 3N0For Sale
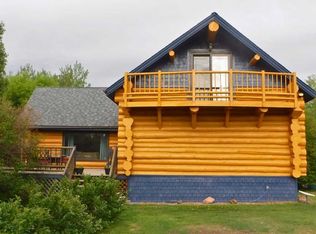 MLS ID #A2350517, Alan Duncan, Associate, Royal Lepage - The Realty Group. courtesy of Pillar9 System
 - C$360,0006 bd4 ba1.2k sqft4418 N 54th Ave, Valleyview, AB T0H 3N0For Sale
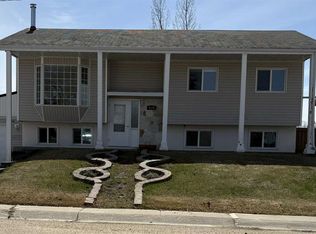 MLS ID #A2308599, Tina Halabisky, Associate, Re/Max Northern Realty. courtesy of Pillar9 System
 - C$344,9003 bd2 ba1k sqft5405 W 46th St, Valleyview, AB T0H 3N0For Sale
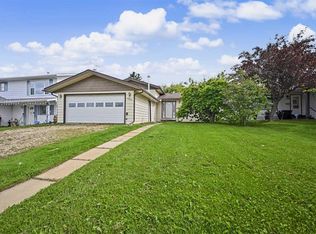 MLS ID #A2340822, Hayden Hudson, Associate, Re/Max Grande Prairie. courtesy of Pillar9 System
 - C$325,0002 bd1 ba1.1k sqft70539 N Rr 250 Rural Greenview #13, Md Of, AB T0H 3N0For Sale
 MLS ID #A2288574, Freda King, Broker, Nilsson-Gundersen Realty Inc.. courtesy of Pillar9 System
