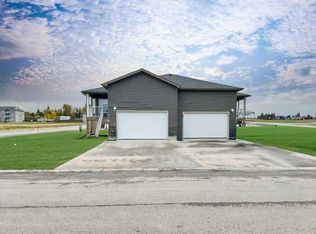
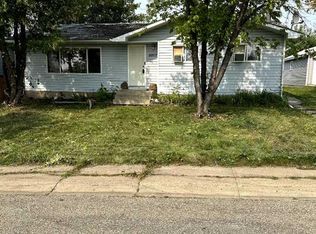
Welcome to your perfect entry into the housing market or the newest addition to your rental portfolio. This uniquely designed property features a mobile home with finished basement, and an attached garage. Offering an exceptional layout that maximizes every square inch of living space including one bedroom and one bathroom on the main level, paired with another bedroom and bathroom below. Additionally, no effort was spared in preparing this residence for its next owner, having recently undergone a comprehensive refresh that includes crisp new interior paint, some updated flooring, and all-new modern light fixtures throughout, alongside a formerly updated bathroom vanity. Nestled on a spacious corner lot in a quiet spot, the property sits next to the end of 53rd Street, ensuring minimal traffic and ultimate peace. With an undeveloped field directly behind the home, you will enjoy a sense of openness and tranquility in this complete home. This property has a lot to offer at its price point, including a basement and garage! Come and take a look for yourself and see if it “checks all the boxes” for you.
For sale
C$89,000
5219 S 52nd Ave, Valleyview, AB T0H 3N0
2beds
659sqft
Single Family Residence
Built in 1973
7,405 Square Feet Lot
$-- Zestimate®
C$135/sqft
C$-- HOA
What's special
Attached garageCrisp new interior paintUpdated flooringFormerly updated bathroom vanitySpacious corner lotQuiet spot
- 26 days
- 23
- 1
Zillow last checked:
Listing updated:
Listed by:
Alan Duncan, Associate,
Royal Lepage Redwillo Realty
Source: courtesy of Pillar9 System,MLS®#: A2342415 Originating MLS®#: Grande Prairie
Originating MLS®#: Grande PrairieFacts & features
Interior
Bedrooms & bathrooms
- Bedrooms: 2
- Bathrooms: 2
- Full bathrooms: 2
Bedroom
- Level: Main
- Dimensions: 8`11" x 11`2"
Bedroom
- Level: Basement
- Dimensions: 9`5" x 10`7"
Other
- Level: Main
- Dimensions: 5`2" x 8`7"
Other
- Level: Basement
- Dimensions: 4`6" x 6`11"
Other
- Level: Main
- Dimensions: 10`10" x 11`5"
Family room
- Level: Basement
- Dimensions: 10`6" x 13`2"
Other
- Level: Basement
- Dimensions: 7`3" x 7`9"
Other
- Level: Main
- Dimensions: 6`5" x 8`9"
Laundry
- Level: Main
- Dimensions: 7`10" x 8`6"
Living room
- Level: Main
- Dimensions: 11`2" x 22`4"
Storage
- Level: Basement
- Dimensions: 2`11" x 7`3"
Heating
- Forced Air, Natural Gas
Cooling
- None
Appliances
- Included: None
- Laundry: Main Level
Features
- Storage
- Flooring: Laminate, Vinyl
- Basement: Partial
- Has fireplace: No
Interior area
- Total interior livable area: 659 sqft
- Finished area above ground: 659
- Finished area below ground: 519
Property
Parking
- Total spaces: 2
- Parking features: Concrete, Single Garage Attached
- Attached garage spaces: 1
- Has uncovered spaces: Yes
Features
- Levels: Bi-Level
- Stories: 1
- Patio & porch: Deck
- Exterior features: Private Yard
- Fencing: Fenced
- Frontage length: 15.24M 50`0"
Lot
- Size: 7,405 Square Feet
- Dimensions: 50'x150', less a 15' triangular removal
- Features: Back Yard, City Lot, Corner Lot, Front Yard
Details
- Additional structures: None
- Parcel number: 57622618
- Zoning: RMH
Construction
Type & style
- Home type: SingleFamily
- Property subtype: Single Family Residence
Materials
- Aluminum Siding, Wood Frame, Wood Siding
- Foundation: Wood
- Roof: Metal
Condition
- New construction: No
- Year built: 1973
Utilities & green energy
- Sewer: Public Sewer
- Water: Public
- Utilities for property: Electricity Connected, Natural Gas Connected
Community & HOA
Community
- Subdivision: NONE
HOA
- Has HOA: No
Location
- Region: Valleyview
Financial & listing details
- Price per square foot: C$135/sqft
- Date on market: 9/3/2026
- Date available: 10/09/2026
- Inclusions: n/a
- Electric utility on property: Yes
Price history
Price history is unavailable.
Public tax history
Tax history is unavailable.
Climate risks
Neighborhood: T0H
Nearby schools
GreatSchools rating
No schools nearby
We couldn't find any schools near this home.