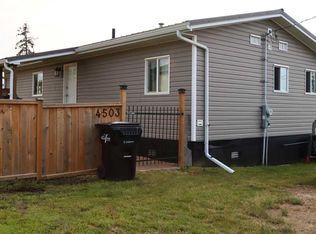
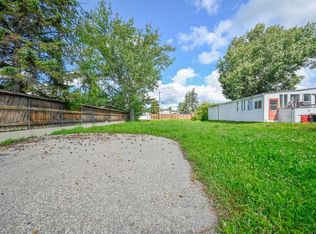
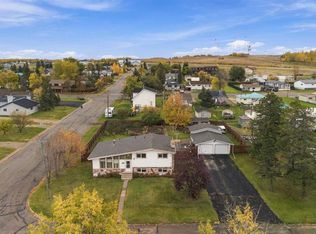
SPACE, STYLE & FUTURE POTENTIAL! Welcome to this beautifully maintained custom-built 4-bedroom, 2.5-bathroom bungalow style home offering 1,951 sq. ft. of spacious one-level living, situated on an incredible double lot with a huge backyard! The bright, open layout features vaulted ceilings, luxury vinyl plank flooring throughout much of the home, a functional kitchen with ample cabinetry and laminate countertops, a spacious primary bedroom with his-and-hers closets and a private ensuite, plus a renovated main bathroom. Numerous improvements have been completed within the last few years, including the furnace, central air conditioning, windows, exterior doors, flooring, fence, washer and dryer, and tin roof. Built on concrete pilings, this home is wheelchair accessible and features an electric wheelchair lift, making everyday living convenient and accessible. The property also offers a 100-amp electrical panel, excellent storage, and a massive shed with an overhead bay door. Outside, the double lot provides exceptional space for RVs, trailers, vehicles, toys, kids and pets, with plenty of room to entertain or explore future possibilities, including the potential for a garage. If you're looking for a large family home with impressive living space, major updates, accessibility, an oversized yard, and room to grow, this one checks all the boxes — come see everything this fantastic Valleyview property has to offer!
For sale
C$259,900
5003 W 46th St, Valleyview, AB T0H 3N0
4beds
1,951sqft
Single Family Residence
Built in 1974
0.32 Acres Lot
$-- Zestimate®
C$133/sqft
C$-- HOA
What's special
Bright open layoutVaulted ceilingsRenovated main bathroomCentral air conditioningExterior doorsWasher and dryerTin roof
- 48 days
- 0
- 0
Zillow last checked:
Listing updated:
Listed by:
Hayden Hudson, Associate,
Re/Max Grande Prairie
Source: courtesy of Pillar9 System,MLS®#: A2338241 Originating MLS®#: Grande Prairie
Originating MLS®#: Grande PrairieFacts & features
Interior
Bedrooms & bathrooms
- Bedrooms: 4
- Bathrooms: 3
- Full bathrooms: 2
- 1/2 bathrooms: 1
Other
- Level: Main
- Dimensions: 13`11" x 15`3"
Bedroom
- Level: Main
- Dimensions: 7`10" x 13`0"
Bedroom
- Level: Main
- Dimensions: 11`10" x 10`3"
Bedroom
- Level: Main
- Dimensions: 8`11" x 12`11"
Other
- Level: Main
- Dimensions: 3`4" x 4`10"
Other
- Level: Main
- Dimensions: 4`11" x 9`8"
Other
- Level: Main
- Dimensions: 6`11" x 7`11"
Bonus room
- Level: Main
- Dimensions: 15`9" x 16`1"
Dining room
- Level: Main
- Dimensions: 9`0" x 12`6"
Other
- Level: Main
- Dimensions: 8`11" x 11`1"
Kitchen
- Level: Main
- Dimensions: 12`6" x 11`3"
Laundry
- Level: Main
- Dimensions: 7`11" x 9`5"
Living room
- Level: Main
- Dimensions: 15`2" x 13`1"
Storage
- Level: Main
- Dimensions: 5`1" x 9`7"
Heating
- Forced Air
Cooling
- Central Air
Appliances
- Included: Dishwasher, Refrigerator, Stove(s), Washer/Dryer
- Laundry: Main Level
Features
- Ceiling Fan(s), Laminate Counters
- Basement: None
- Has fireplace: No
Interior area
- Total interior livable area: 1,951 sqft
Property
Parking
- Total spaces: 8
- Parking features: Parking Pad
- Has uncovered spaces: Yes
Features
- Levels: One
- Stories: 1
- Patio & porch: Deck
- Exterior features: Balcony
- Fencing: Fenced
- Frontage length: 30.52M 100`2"
Lot
- Size: 0.32 Acres
- Features: Back Yard, City Lot, Corner Lot
Details
- Parcel number: 57622740
- Zoning: RG
Construction
Type & style
- Home type: SingleFamily
- Architectural style: Bungalow
- Property subtype: Single Family Residence
Materials
- Vinyl Siding
- Foundation: Piling(s)
- Roof: Metal
Condition
- New construction: No
- Year built: 1974
Community & HOA
Community
- Subdivision: NONE
HOA
- Has HOA: No
Location
- Region: Valleyview
Financial & listing details
- Price per square foot: C$133/sqft
- Date on market: 8/18/2026
- Inclusions: N/A
Price history
Price history is unavailable.
Public tax history
Tax history is unavailable.
Climate risks
Neighborhood: T0H
Nearby schools
GreatSchools rating
No schools nearby
We couldn't find any schools near this home.
Similar homes
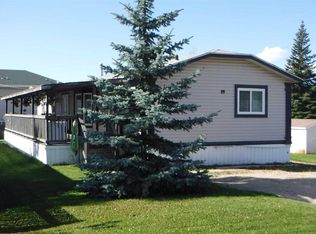
- C$194,0003 bd2 ba1.5k sqft4912 E 54th St, Valleyview, AB T0H 3N0For Sale
 MLS ID #A2349593, Alan Duncan, Associate, Royal Lepage - The Realty Group. courtesy of Pillar9 System
 - C$344,9003 bd2 ba1k sqft5405 W 46th St, Valleyview, AB T0H 3N0For Sale
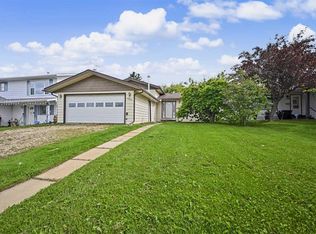 MLS ID #A2340822, Hayden Hudson, Associate, Re/Max Grande Prairie. courtesy of Pillar9 System
 - C$360,0006 bd4 ba1.2k sqft4418 N 54th Ave, Valleyview, AB T0H 3N0For Sale
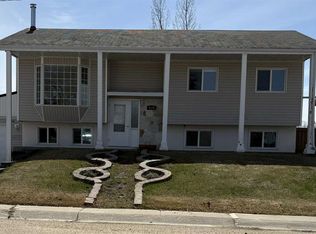 MLS ID #A2308599, Tina Halabisky, Associate, Re/Max Northern Realty. courtesy of Pillar9 System
 - C$325,0002 bd1 ba1.1k sqft70539 N Rr 250 Rural Greenview #13, Md Of, AB T0H 3N0For Sale
 MLS ID #A2288574, Freda King, Broker, Nilsson-Gundersen Realty Inc.. courtesy of Pillar9 System
