Welcome home to this beautifully maintained 2008 manufactured home located in a quiet, mature residential area of Valleyview, Alberta. Offering the perfect blend of comfort and convenience, this well-kept property features three spacious bedrooms and two full bathrooms, making it completely move-in ready for a new family. Step inside to discover a bright and functional open-concept layout complete with all the modern amenities you desire. The heart of the home is the fully equipped kitchen, which showcases a large central island with a built-in breakfast bar, a dedicated pantry for extra storage, and a handy overhead microwave. The exceptional features continue outdoors, where you can relax or entertain on the massive 49'x10' covered deck, providing an ideal space for year-round enjoyment. The generous backyard is fenced, offering a safe environment for children and pets to play freely. Situated in a great location just off 50th Avenue, this property places you just minutes away from local shopping and all the daily essentials. Do not miss out on this fantastic opportunity to own a well taken care of, family-ready home.
For sale
C$194,000
4912 E 54th St, Valleyview, AB T0H 3N0
3beds
1,517sqft
Single Family Residence
Built in 2008
7,405 Square Feet Lot
$-- Zestimate®
C$128/sqft
C$-- HOA
What's special
Three spacious bedroomsFully equipped kitchenHandy overhead microwave
- 14 hours
- 5
- 0
Zillow last checked:
Listing updated:
Listed by:
Alan Duncan, Associate,
Royal Lepage - The Realty Group
Source: courtesy of Pillar9 System,MLS®#: A2349593 Originating MLS®#: Grande Prairie
Originating MLS®#: Grande PrairieFacts & features
Interior
Bedrooms & bathrooms
- Bedrooms: 3
- Bathrooms: 2
- Full bathrooms: 2
Other
- Level: Main
- Dimensions: 13`4" x 16`2"
Bedroom
- Level: Main
- Dimensions: 8`11" x 10`10"
Bedroom
- Level: Main
- Dimensions: 10`4" x 10`10"
Other
- Level: Main
- Dimensions: 5`0" x 8`0"
Other
- Level: Main
- Dimensions: 4`11" x 9`6"
Dining room
- Level: Main
- Dimensions: 5`3" x 17`11"
Kitchen
- Level: Main
- Dimensions: 7`11" x 17`11"
Living room
- Level: Main
- Dimensions: 9`8" x 11`2"
Heating
- Forced Air, Natural Gas
Cooling
- None
Appliances
- Included: Dishwasher, Dryer, Microwave, Range, Refrigerator, Washer
- Laundry: Laundry Room
Features
- Breakfast Bar, Kitchen Island
- Flooring: Carpet, Laminate, Vinyl
- Windows: Vinyl Windows
- Basement: None
- Number of fireplaces: 1
- Fireplace features: Gas
Interior area
- Total interior livable area: 1,517 sqft
- Finished area above ground: 1,517
Property
Parking
- Total spaces: 2
- Parking features: Gravel, Off Street
- Has uncovered spaces: Yes
Features
- Levels: One
- Stories: 1
- Patio & porch: Deck
- Exterior features: Private Yard
- Fencing: Fenced
- Frontage length: 16.15M 53`0"
Lot
- Size: 7,405 Square Feet
- Features: Landscaped, Lawn
Details
- Parcel number: 57622677
- Zoning: RG
Construction
Type & style
- Home type: SingleFamily
- Property subtype: Single Family Residence
Materials
- Vinyl Siding, Wood Frame
- Foundation: Block, Wood
- Roof: Asphalt Shingle
Condition
- New construction: No
- Year built: 2008
Community & HOA
Community
- Subdivision: NONE
HOA
- Has HOA: No
Location
- Region: Valleyview
Financial & listing details
- Price per square foot: C$128/sqft
- Date on market: 10/2/2026
- Inclusions: n/a
Price history
Price history is unavailable.
Public tax history
Tax history is unavailable.
Climate risks
Neighborhood: T0H
Nearby schools
GreatSchools rating
No schools nearby
We couldn't find any schools near this home.

Similar homes
- C$200,0002 bd1 ba813 sqft4503 S 50th Ave, Valleyview, AB T0H 3N0For Sale
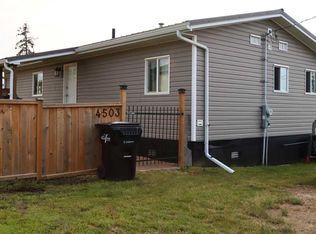 MLS ID #A2349950, Alan Duncan, Associate, Royal Lepage - The Realty Group. courtesy of Pillar9 System
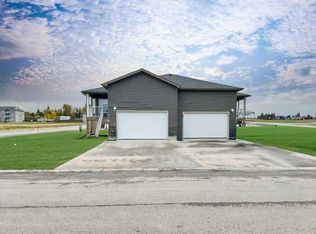
 - C$259,9004 bd3 ba1.9k sqft5003 W 46th St, Valleyview, AB T0H 3N0For Sale
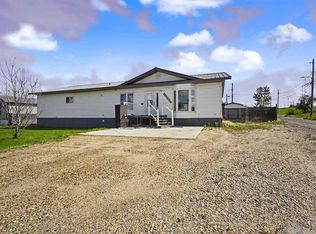 MLS ID #A2338241, Hayden Hudson, Associate, Re/Max Grande Prairie. courtesy of Pillar9 System
