Experience modern living in this beautifully transformed home, perfectly located in the heart of downtown Valleyview, near shopping and schools. The property includes a home featuring two bedrooms and one bathroom, and is an ideal match for first-time homebuyers, young couples, working professionals, or anyone looking to right-size into a fully updated, low-maintenance property. The home underwent a massive top-to-bottom renovation in 2019 and 2020 that completely refreshed its exterior with brand-new metal roofing, siding, vinyl windows, and doors. On the inside, the high-end updates continued with new drywall, hardwood flooring, quality finishing, and upgraded fixtures throughout. You will love the stylish interior paint schemes and the open living room, which includes a built-in area tailored for your TV and electronics. The stunning, fully redone kitchen boasts abundant countertop space and premium stainless steel appliances, including a stainless-steel gas range with microwave range hood. The bathroom is just as stunning with a beautiful tile surround, glass shower doors, updated vanity and is just the right shade of green to visually pull it all together for a truly impressive look and feel. Just off the kitchen, the dining room features updated patio doors leading out to a spacious back deck, while a separate side porch offers a covered, cozy spot to relax. The property is complete with a wide-open, fully fenced and gated yard, alongside a large rear parking area that provides plenty of space for multiple vehicles, an RV and your 2-wheeled toys. This exceptional property has been completely renovated to a sleek, contemporary standard and is ready to bring the ultimate peace of mind and enjoyment to its next owner. Come and take a look!
For sale
C$200,000
4503 S 50th Ave, Valleyview, AB T0H 3N0
2beds
813sqft
Single Family Residence
Built in 1969
6,969 Square Feet Lot
$-- Zestimate®
C$246/sqft
C$-- HOA
What's special
Brand-new metal roofingNew drywallHardwood flooringQuality finishingUpgraded fixtures throughoutStylish interior paint schemesStunning fully redone kitchen
- 3 days
- 7
- 0
Zillow last checked:
Listing updated:
Listed by:
Alan Duncan, Associate,
Royal Lepage Redwillo Realty
Source: courtesy of Pillar9 System,MLS®#: A2346873 Originating MLS®#: Grande Prairie
Originating MLS®#: Grande PrairieFacts & features
Interior
Bedrooms & bathrooms
- Bedrooms: 2
- Bathrooms: 1
- Full bathrooms: 1
Other
- Level: Main
- Dimensions: 9`4" x 12`8"
Bedroom
- Level: Main
- Dimensions: 7`7" x 9`6"
Other
- Level: Main
- Dimensions: 6`5" x 6`6"
Dining room
- Level: Main
- Dimensions: 9`0" x 10`0"
Kitchen
- Level: Main
- Dimensions: 7`0" x 8`6"
Laundry
- Level: Main
- Dimensions: 3`7" x 7`2"
Living room
- Level: Main
- Dimensions: 10`1" x 17`0"
Heating
- Forced Air, Natural Gas
Cooling
- None
Appliances
- Included: Dishwasher, Dryer, Gas Range, Microwave Hood Fan, Refrigerator, Washer
- Laundry: Laundry Room
Features
- Flooring: Ceramic Tile, Hardwood
- Windows: Vinyl Windows
- Basement: Crawl Space
- Has fireplace: No
Interior area
- Total interior livable area: 813 sqft
- Finished area above ground: 813
Property
Parking
- Total spaces: 6
- Parking features: Gravel, Off Street
- Has uncovered spaces: Yes
Features
- Levels: One
- Stories: 1
- Patio & porch: Deck, Side Porch
- Exterior features: Private Yard
- Fencing: Fenced
- Frontage length: 15.24M 50`0"
Lot
- Size: 6,969 Square Feet
- Features: Back Yard, Backs on to Park/Green Space, Interior Lot, Landscaped, Lawn, Rectangular Lot
Details
- Additional structures: Shed(s)
- Parcel number: 57622641
- Zoning: RG
Construction
Type & style
- Home type: SingleFamily
- Property subtype: Single Family Residence
Materials
- Vinyl Siding, Wood Frame
- Foundation: See Remarks
- Roof: Metal
Condition
- New construction: No
- Year built: 1969
Utilities & green energy
- Sewer: Public Sewer
- Water: Public
- Utilities for property: Electricity Connected, Natural Gas Connected
Community & HOA
Community
- Subdivision: NONE
HOA
- Has HOA: No
Location
- Region: Valleyview
Financial & listing details
- Price per square foot: C$246/sqft
- Date on market: 9/21/2026
- Inclusions: Garden shed and wood shelter.
- Electric utility on property: Yes
Price history
Price history is unavailable.
Public tax history
Tax history is unavailable.
Climate risks
Neighborhood: T0H
Nearby schools
GreatSchools rating
No schools nearby
We couldn't find any schools near this home.
Similar homes
- C$249,9005 bd3 ba1.1k sqft4805 N 55th Ave, Valleyview, AB T0H 3N0For Sale
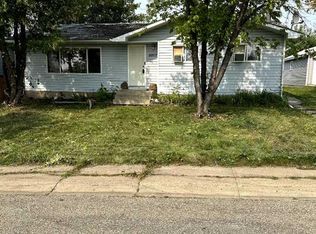 MLS ID #A2330538, Donna Wilson, Associate, Sutton Group Grande Prairie Professionals. courtesy of Pillar9 System
 - C$129,5004 bd1 ba1k sqft5004 N 35th Ave, Valleyview, AB T0H 3N0For Sale
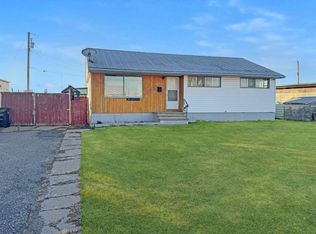 MLS ID #A2271828, Chris Moore, Associate, Exp Realty. courtesy of Pillar9 System
 - C$129,9001 bd1 ba406 sqftS Cosy Cove Campground Rural Greenview #15, Md Of, AB T0H 0P0For Sale
 MLS ID #A2299532, Chris Moore, Associate, Exp Realty. courtesy of Pillar9 System
