Double lotThree bedroomsSurrounded by mature treesWest-facing stone patioConvenient back-alley accessLarge lotPrivate yard
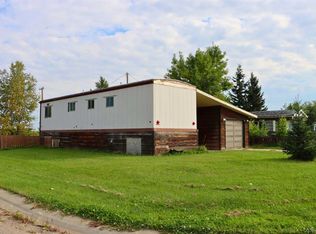
Situated on a double lot in a great location, this spacious 1,790 sqft. home offers three bedrooms, 1.5 bathrooms, two separate living rooms and plenty of natural light throughout. A major highlight is the massive 52-foot, three-door drive-through garage, providing exceptional space for vehicles, storage, hobbies or a workshop. Recent upgrades include a new metal roof in 2025, along with a newer furnace and air conditioning. The private backyard feels like a complete oasis, which can be accessed from the master bedroom doors, surrounded by mature trees and featuring a west-facing stone patio, firepit and convenient back-alley access. There is also a 24' x 12' shed with an additional 24' x 12' lean-to shelter, ideal for RV, boat or recreational vehicle storage. With its large lot, private yard, excellent garage and versatile outdoor space, this property offers a rare combination of comfort, privacy and functionality.
5 days
|
7
|
1
|
Zillow last checked:
Listing updated:
Listed by:
Chris Cline, Associate,
Grassroots Realty Group Ltd.
Source: courtesy of Pillar9 System,MLS®#: A2327939Originating MLS®#: Grande Prairie
Facts & features
Interior
Bedrooms & bathrooms
Bedrooms: 3
Bathrooms: 2
Full bathrooms: 1
1/2 bathrooms: 1
Other
Level: Main
Dimensions: 14`6" x 13`5"
Bedroom
Level: Main
Dimensions: 13`9" x 10`0"
Bedroom
Level: Main
Dimensions: 10`0" x 9`9"
Other
Level: Main
Dimensions: 0`0" x 0`0"
Other
Level: Main
Heating
Forced Air, Natural Gas
Cooling
Central Air
Appliances
Included: Dishwasher, Gas Stove, Refrigerator, Washer/Dryer
Laundry: Laundry Room
Features
Kitchen Island
Flooring: Carpet, Hardwood, Linoleum, Tile
Basement: None
Has fireplace: No
Interior area
Total interior livable area: 1,790 sqft
Property
Parking
Total spaces: 9
Parking features: Drive Through, Driveway, Oversized, Quad or More Attached
Features: Back Lane, Back Yard, Front Yard, Garden, Interior Lot, Landscaped, Lawn, Level, Many Trees, No Neighbours Behind, Private, Rectangular Lot
Details
Additional structures: Shed(s)
Parcel number: 57622711
Zoning: RMH
Construction
Type & style
Home type: SingleFamily
Architectural style: Bungalow
Property subtype: Single Family Residence
Materials
Vinyl Siding
Foundation: Piling(s)
Roof: Metal
Condition
New construction: No
Year built: 1994
Community & HOA
Community
Features: Park, Playground, Sidewalks, Street Lights
Subdivision: NONE
HOA
Has HOA: No
Location
Region: Valleyview
Financial & listing details
Price per square foot: C$237/sqft
Date on market: 7/10/2026
Inclusions: N/A
Chris Cline, Associate
(780) 228-6610
By pressing Contact Agent, you agree that the real estate professional identified above may call/text you about your search, which may involve use of automated means and pre-recorded/artificial voices. You don't need to consent as a condition of buying any property, goods, or services. Message/data rates may apply. You also agree to our Terms of Use. Zillow does not endorse any real estate professionals. We may share information about your recent and future site activity with your agent to help them understand what you're looking for in a home.