Mid-Century Modern Charm on a Double Lot in Valleyview! Character, space, and thoughtful features come together in this beautifully maintained 4-level split, set on a mature double lot in the welcoming community of Valleyview, Alberta. From the moment you arrive, the mid-century modern influences are unmistakable, with tongue-and-groove wood ceilings, striking wood beam accents, and an abundance of natural light. Add in a triple-car detached garage, an oversized yard, and an unbeatable location across from Harry Gray Elementary School, and you have a home with so much to offer! Offering excellent value with 50-year shingles (2023), a new furnace (2023), a 50-gallon hot water tank (2025), and foam-insulated siding, this home combines distinctive character with practical smart updates. The west-facing living room is filled with natural light thanks to impressive floor-to-ceiling windows, creating a warm and inviting space to relax. The spacious, well-designed kitchen features rich, dark custom cabinetry, a large upright pantry with built-in pull-out drawers, a full tiled backsplash, stainless steel appliances, & a generous dining area perfect for family meals & entertaining. Upstairs, you'll find three generously sized bedrooms & a newly renovated (2025) four-piece bathroom featuring a linen closet & a walk-in whirlpool therapy tub. On the third level there is even more living space, complete with a custom wet bar, gas fireplace with a rustic stone surround, fourth bedroom, & convenient two-piece bathroom. Whether you're hosting guests, enjoying family movie nights, or creating a separate retreat for teenagers, this level offers plenty of possibilities. One of the home's special features is the beautiful sunroom, where large east-facing windows create a peaceful, sun-filled spot to enjoy your morning coffee. Downstairs, the fourth level provides laundry, utilities, and additional storage. Outside, the beautifully manicured and fully fenced yard is a true highlight. Enjoy the huge brick patio, established garden, colorful flower beds, fruit trees, & two storage sheds, all set on an oversized double lot with room to garden, entertain, and enjoy the outdoors. The oversized triple-car detached garage features double front doors, wood stove, and a single side door, offering exceptional flexibility for vehicles, a workshop, ATV’s, lawn equipment, & extra storage. An extra-long driveway provides RV parking and ample space for additional vehicles. Location matters, and this one DELIVERS! Don't miss your opportunity to make this one yours. Call your favorite REALTOR® today to book your private viewing!
For sale
C$389,900
5013 W 47th St, Valleyview, AB T0H 3N0
4beds
1,592sqft
Single Family Residence
Built in 1970
0.43 Acres Lot
$-- Zestimate®
C$245/sqft
C$-- HOA
What's special
Mid-century modern influencesTongue-and-groove wood ceilingsStriking wood beam accentsAbundance of natural lightTriple-car detached garageOversized yardFoam-insulated siding
- 20 hours
- 5
- 0
Zillow last checked:
Listing updated:
Listed by:
Heather Coney, Associate,
Grassroots Realty Group Ltd.
Source: courtesy of Pillar9 System,MLS®#: A2350173 Originating MLS®#: Grande Prairie
Originating MLS®#: Grande PrairieFacts & features
Interior
Bedrooms & bathrooms
- Bedrooms: 4
- Bathrooms: 2
- Full bathrooms: 1
- 1/2 bathrooms: 1
Other
- Level: Second
- Dimensions: 13`0" x 12`0"
Bedroom
- Level: Second
- Dimensions: 9`3" x 15`8"
Bedroom
- Level: Second
- Dimensions: 9`1" x 12`2"
Bedroom
- Level: Third
- Dimensions: 11`10" x 8`11"
Other
- Level: Second
- Dimensions: 7`10" x 12`1"
Other
- Level: Third
- Dimensions: 4`8" x 4`4"
Other
- Level: Third
- Dimensions: 21`1" x 10`3"
Heating
- Fireplace(s), Forced Air, Natural Gas
Cooling
- None
Appliances
- Included: Dishwasher, Electric Stove, Microwave Hood Fan, Refrigerator, Washer/Dryer
- Laundry: In Basement
Features
- Beamed Ceilings, Ceiling Fan(s), Pantry, Vaulted Ceiling(s), Wet Bar
- Flooring: Carpet, Linoleum
- Windows: Window Coverings
- Basement: Full
- Number of fireplaces: 1
- Fireplace features: Family Room, Gas
Interior area
- Total interior livable area: 1,592 sqft
Property
Parking
- Total spaces: 6
- Parking features: Asphalt
- Garage spaces: 3
Features
- Levels: 4 Level Split
- Stories: 1
- Patio & porch: Patio
- Exterior features: Garden
- Fencing: Fenced
- Frontage length: 21.74M 71`4"
Lot
- Size: 0.43 Acres
- Dimensions: 21.64 x 50.3
- Features: Back Yard, City Lot, Corner Lot, Front Yard, Fruit Trees/Shrub(s), Landscaped
Details
- Parcel number: 57622685
- Zoning: RG
Construction
Type & style
- Home type: SingleFamily
- Property subtype: Single Family Residence
Materials
- Vinyl Siding, Wood Frame
- Foundation: Concrete Perimeter
- Roof: Asphalt Shingle
Condition
- New construction: No
- Year built: 1970
Utilities & green energy
- Water: Public
- Utilities for property: Natural Gas Connected, Fiber Optics Available
Community & HOA
Community
- Features: Park, Playground, Street Lights
- Subdivision: NONE
HOA
- Has HOA: No
Location
- Region: Valleyview
Financial & listing details
- Price per square foot: C$245/sqft
- Date on market: 10/4/2026
- Inclusions: 2 sheds, snow blower, various garden tools
Price history
Price history is unavailable.
Public tax history
Tax history is unavailable.
Climate risks
Neighborhood: T0H
Nearby schools
GreatSchools rating
No schools nearby
We couldn't find any schools near this home.
Similar homes
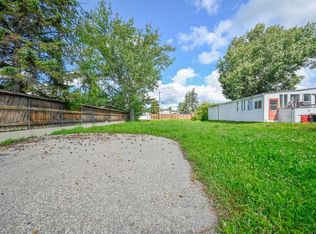
- C$570,0005 bd2 ba1.5k sqft22276 S Township Road 704 Rural Greenview #16, Md Of, AB T0H 3N0For Sale
 MLS ID #A2350082, Alan Duncan, Associate, Royal Lepage - The Realty Group. courtesy of Pillar9 System
 - C$360,0006 bd4 ba1.2k sqft4418 N 54th Ave, Valleyview, AB T0H 3N0For Sale
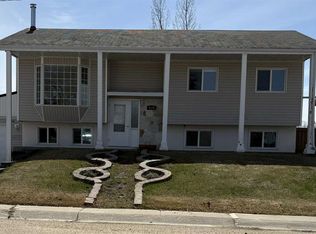 MLS ID #A2308599, Tina Halabisky, Associate, Re/Max Northern Realty. courtesy of Pillar9 System
 - C$259,9004 bd3 ba1.9k sqft5003 W 46th St, Valleyview, AB T0H 3N0For Sale
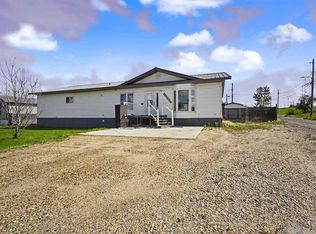 MLS ID #A2338241, Hayden Hudson, Associate, Re/Max Grande Prairie. courtesy of Pillar9 System
 - C$200,0002 bd1 ba813 sqft4503 S 50th Ave, Valleyview, AB T0H 3N0For Sale
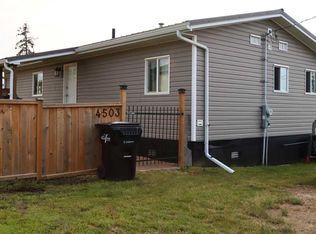 MLS ID #A2349950, Alan Duncan, Associate, Royal Lepage - The Realty Group. courtesy of Pillar9 System
