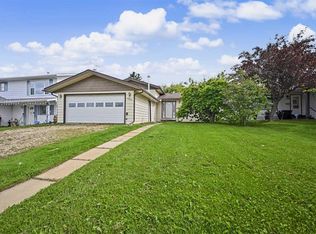
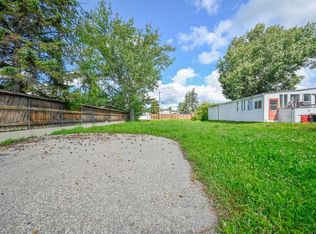
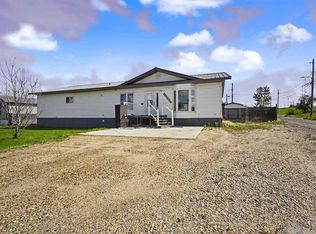
Light, Bright, and Airy! This home is recently renovated with open plan kitchen, livingroom and dining room, 3 full and one half bath, 6 spacious bedrooms (3 up and 3 down), and a large fenced in back yard. In addition to 3 bedrooms and 1 and 1/2 bathrooms, the downstairs also has a spacious famility room with a woodstove, a flex space, and laundry room. This property also boasts a single attached garage and shed. The house backs onto a park and is convieniently located close to the schools and Multiplex.
For sale
C$360,000
4418 N 54th Ave, Valleyview, AB T0H 3N0
6beds
1,200sqft
Single Family Residence
Built in 1981
7,840 Square Feet Lot
$-- Zestimate®
C$300/sqft
C$-- HOA
What's special
Light bright and airyRecently renovatedFlex spaceLaundry roomSingle attached garageBacks onto a park
- 147 days
- 1
- 0
Zillow last checked:
Listing updated:
Listed by:
Tina Halabisky, Associate,
Re/Max Northern Realty
Source: courtesy of Pillar9 System,MLS®#: A2308599 Originating MLS®#: Grande Prairie
Originating MLS®#: Grande PrairieFacts & features
Interior
Bedrooms & bathrooms
- Bedrooms: 6
- Bathrooms: 4
- Full bathrooms: 3
- 1/2 bathrooms: 1
Other
- Level: Main
- Dimensions: 12`9" x 9`11"
Bedroom
- Level: Main
- Dimensions: 13`5" x 8`0"
Bedroom
- Level: Lower
- Dimensions: 9`7" x 10`3"
Bedroom
- Level: Lower
- Dimensions: 9`10" x 11`2"
Bedroom
- Level: Lower
- Dimensions: 11`4" x 11`9"
Bedroom
- Level: Main
- Dimensions: 9`6" x 12`1"
Other
- Level: Main
Other
- Level: Lower
Other
- Level: Lower
Other
- Level: Main
Family room
- Level: Lower
- Dimensions: 13`2" x 13`2"
Kitchen
- Level: Main
- Dimensions: 6`10" x 12`9"
Laundry
- Level: Lower
Other
- Level: Main
- Dimensions: 29`0" x 11`6"
Heating
- Central, Wood Stove
Cooling
- None
Appliances
- Included: Dishwasher, Electric Range, Microwave, Refrigerator, Washer/Dryer Stacked
- Laundry: Laundry Room
Features
- Ceiling Fan(s), Open Floorplan
- Flooring: Laminate
- Basement: Full
- Has fireplace: No
Interior area
- Total interior livable area: 1,200 sqft
Property
Parking
- Total spaces: 2
- Parking features: Single Garage Attached
- Attached garage spaces: 1
Features
- Levels: Bi-Level
- Stories: 1
- Patio & porch: None
- Exterior features: None
- Fencing: Fenced
- Frontage length: 18.90M 62`0"
Lot
- Size: 7,840 Square Feet
- Features: Back Yard, Backs on to Park/Green Space, Front Yard, Landscaped, No Neighbours Behind
Details
- Additional structures: Shed(s)
- Parcel number: 57897802
- Zoning: RR
Construction
Type & style
- Home type: SingleFamily
- Property subtype: Single Family Residence
Materials
- Concrete, Mixed, Vinyl Siding
- Foundation: Wood
- Roof: Asphalt Shingle
Condition
- New construction: No
- Year built: 1981
Community & HOA
Community
- Features: Sidewalks
- Subdivision: NONE
HOA
- Has HOA: No
Location
- Region: Valleyview
Financial & listing details
- Price per square foot: C$300/sqft
- Date on market: 5/6/2026
- Inclusions: N/A
Price history
Price history is unavailable.
Public tax history
Tax history is unavailable.
Climate risks
Neighborhood: T0H
Nearby schools
GreatSchools rating
No schools nearby
We couldn't find any schools near this home.