A fully rebuilt home where every detail shines. And to match this exquisite home are the exquisite furnishings which come with it! This home has been renovated. But it wasn’t just a renovation – it was a complete transformation! Reimagined with uncompromising craftsmanship and top tier materials, this home now stands as a showcase of quality, longevity, and modern comfort. From the exterior in, every major component has been replaced or upgraded. The home features 50 year shingles, premium insulated siding, and triple pane windows backed by a 25 year warranty. All of the utility equipment has been updated, ensuring reliable performance for many years to come. Behind the walls, the work is just as impressive: new sewer lines, water lines, heat ducting, plumbing, and electrical. This is a true rebuild; not a cosmetic refresh. Inside, the upgrades continue with a fully renovated kitchen featuring luxury countertops and a backsplash that must be seen to be appreciated. The bathroom has been beautifully redone, and the entire home showcases new paint, doors, trims, fixtures, and even a recently added washer and dryer. Comfort is elevated with new air conditioning and electric “magic” Hunter Douglas blinds on every window. The outside is equally exceptional. A solid cedar fence with a 20' steel gate encloses a thoughtfully landscaped yard complete with a fountain, fire pit, and full RV accommodations, including hookups and sewer dump. Every detail has been considered, and every upgrade has been executed to the absolute highest standard. This is a rare opportunity to own a home where no expense has been spared, and nothing has been overlooked. It is a turnkey treasure built for long term ease, comfort and enjoyment. Whether you are nearing retirement and looking for a no-stairs, top-of-the-line property where everything has been done for you. Or if you are a working professional – just enter and start working, you don’t even need to move furniture in. Maybe you are a doctor, nurse or other health care provider. You can simply walk to the hospital from this perfect location and then come home after and experience the relaxation that comes with such a complete and high-quality home. The best way one can describe this property is: “premium everything!!”. Honestly, come and take a look for yourself, you’ll see.
For sale
C$425,000
4511 S 50th Ave, Valleyview, AB T0H 3N0
3beds
1,007sqft
Single Family Residence
Built in 1953
8,276 Square Feet Lot
$-- Zestimate®
C$422/sqft
C$-- HOA
What's special
Premium insulated sidingFully renovated kitchenLuxury countertopsNew air conditioningThoughtfully landscaped yardFire pit
- 52 days |
- 7 |
- 0 |
Zillow last checked:
Listing updated:
Listed by:
Alan Duncan, Associate,
Royal Lepage Redwillo Realty
Source: courtesy of Pillar9 System,MLS®#: A2326725 Originating MLS®#: Grande Prairie
Originating MLS®#: Grande PrairieFacts & features
Interior
Bedrooms & bathrooms
- Bedrooms: 3
- Bathrooms: 1
- Full bathrooms: 1
Other
- Level: Main
- Dimensions: 11`7" x 14`2"
Bedroom
- Level: Main
- Dimensions: 9`11" x 11`5"
Bedroom
- Level: Main
- Dimensions: 7`11" x 8`1"
Other
- Level: Main
- Dimensions: 4`11" x 8`0"
Dining room
- Level: Main
- Dimensions: 5`3" x 7`9"
Kitchen
- Level: Main
- Dimensions: 9`0" x 11`4"
Laundry
- Level: Main
- Dimensions: 7`11" x 11`5"
Living room
- Level: Main
- Dimensions: 11`5" x 20`7"
Heating
- Forced Air, Natural Gas
Cooling
- Central Air
Appliances
- Included: Dryer, Microwave Hood Fan, Range, Refrigerator, Washer
- Laundry: Laundry Room, Main Level
Features
- Ceiling Fan(s), No Animal Home, See Remarks, Soaking Tub, Stone Counters
- Windows: Vinyl Windows
- Basement: Crawl Space
- Has fireplace: No
Interior area
- Total interior livable area: 1,007 sqft
- Finished area above ground: 1,007
Property
Parking
- Total spaces: 2
- Parking features: Alley Access, Gated, Gravel, Off Street, Parking Pad, RV Access/Parking, RV Gated
- Has uncovered spaces: Yes
Accessibility
- Accessibility features: Bathroom Grab Bars, Central Living Area, No Stairs/One Level
Features
- Levels: One
- Stories: 1
- Patio & porch: Deck
- Exterior features: Private Yard, RV Hookup, Storage
- Fencing: Fenced
- Frontage length: 16.76M 55`0"
Lot
- Size: 8,276 Square Feet
- Features: Back Yard, City Lot, Corner Lot, Front Yard, Landscaped, Rectangular Lot
Details
- Additional structures: Shed(s)
- Parcel number: 57623097
- Zoning: RG
Construction
Type & style
- Home type: SingleFamily
- Architectural style: Bungalow
- Property subtype: Single Family Residence
Materials
- Vinyl Siding, Wood Frame
- Foundation: Perimeter Wall, Concrete Perimeter
- Roof: Asphalt Shingle
Condition
- New construction: No
- Year built: 1953
Utilities & green energy
- Electric: 100 Amp Service
- Sewer: Public Sewer
- Water: Public
- Utilities for property: Electricity Connected, Natural Gas Connected, Sewer Connected, Water Connected
Community & HOA
Community
- Features: Sidewalks, Street Lights
- Subdivision: NONE
HOA
- Has HOA: No
Location
- Region: Valleyview
Financial & listing details
- Price per square foot: C$422/sqft
- Date on market: 7/5/2026
- Inclusions: See 'ITEM INCLUSION SCHEDULE'.
- Electric utility on property: Yes
Price history
Price history is unavailable.
Public tax history
Tax history is unavailable.
Climate risks
Neighborhood: T0H
Nearby schools
GreatSchools rating
No schools nearby
We couldn't find any schools near this home.
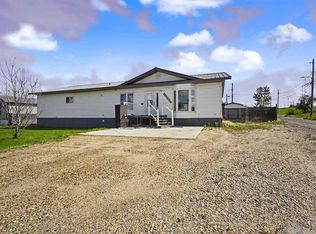
- C$279,9004 bd3 ba1.9k sqft5003 W 46th St, Valleyview, AB T0H3N0For Sale
- C$29,9006,534 sqft4429 51st Ave, Valleyview, AB T0H3N0Lot/Land
- C$375,0006 bd4 ba1.2k sqft4418 N 54th Ave, Valleyview, AB T0H3N0For Sale
- C$249,9005 bd3 ba1.1k sqft4805 N 55th Ave, Valleyview, AB T0H3N0For Sale
- C$1,5002 bd2 ba1.3k sqft5215 52nd St #1A, Valleyview, AB T0H3N0For Rent
- C$1,5002 bd2 ba1.3k sqft5215 52nd St #B, Valleyview, AB T0H3N0For Rent
- C$425,0003 bd2 ba1.7k sqft5216 E 51st Ave, Valleyview, AB T0H3N0For Sale
- C$659,900-- bd-- ba2.6k sqft5215 52nd St, Valleyview, AB T0H3N0For Sale
Similar homes
- C$456,0004 bd3 ba1.1k sqft22048 S Township Road 720, Greenview No. 16, AB T0H 3N0For Sale
 MLS ID #A2339036, Walker Côté, Associate, Sutton Group Grande Prairie Professionals. courtesy of Pillar9 System
 - C$375,0006 bd4 ba1.2k sqft4418 N 54th Ave, Valleyview, AB T0H 3N0For SaleMLS ID #A2308599, Tina Halabisky, Associate, Re/Max Northern Realty. courtesy of Pillar9 System
- C$249,9005 bd3 ba1.1k sqft4805 N 55th Ave, Valleyview, AB T0H 3N0For SaleMLS ID #A2330538, Donna Wilson, Associate, Sutton Group Grande Prairie Professionals. courtesy of Pillar9 System
- C$448,9003 bd1 ba960 sqft70425 S 245 Range Rural Greenview #6, Md Of, AB T0H 3C0For Sale
 MLS ID #A2314032, Sean Gillis, Associate, Re/Max Grande Prairie. courtesy of Pillar9 System
 - C$325,0002 bd1 ba1.1k sqft70539 N Rr 250 Rural Greenview #13, Md Of, AB T0H 3N0For SaleMLS ID #A2288574, Freda King, Broker, Nilsson-Gundersen Realty Inc.. courtesy of Pillar9 System
- C$499,0001 bd1 ba944 sqft70544 NE Rng Rd #243-103, Md Of, AB T0H 3N0For SaleMLS ID #A2320888, Jackie Pfau, Broker, Better Homes And Gardens Real Estate Approved Properties. courtesy of Pillar9 System
- C$549,9001 bd1 ba1.4k sqft70544 N Rde Rd #243-107, Md Of, AB T0H 3N0For SaleMLS ID #A2294816, Jackie Pfau, Broker, Better Homes And Gardens Real Estate Approved Properties. courtesy of Pillar9 System
