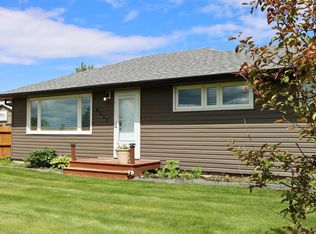
Discover comfort and convenience in this 4 bedroom bungalow tucked away on a dead-end street in Valleyview, just moments from shopping, restaurants, and everyday amenities. The main floor offers 3 well-sized bedrooms, a bright living area, and a dining space with sliding doors that lead directly to your rear deck and spacious fenced yard, an ideal setup for relaxing, barbecuing, or watching kids and pets play. This home has seen meaningful upgrades, including a newer furnace (2021), hot water tank (2022), and an updated electrical panel and meter, giving you peace of mind for years to come. Downstairs, you’ll find a fourth bedroom and plenty of flexible space to develop further to suit your needs. Outside, the large yard includes a storage shed and a concrete pad ready for a future garage. A great property in a great community. Perfect for first-time buyers, downsizers, or anyone looking to add their personal touch. Let this Valleyview home welcome you in. Reach out to an agent today to book a private viewing.
For sale
C$129,500
5004 N 35th Ave, Valleyview, AB T0H 3N0
4beds
1,004sqft
Single Family Residence
Built in ----
7,840 Square Feet Lot
$-- Zestimate®
C$129/sqft
C$-- HOA
What's special
Rear deckSpacious fenced yardLarge yard
- 304 days
- 3
- 0
Zillow last checked:
Listing updated:
Listed by:
Chris Moore, Associate,
Exp Realty,
Amber Smith, Associate,
Exp Realty
Source: courtesy of Pillar9 System,MLS®#: A2271828 Originating MLS®#: Grande Prairie
Originating MLS®#: Grande PrairieFacts & features
Interior
Bedrooms & bathrooms
- Bedrooms: 4
- Bathrooms: 1
- Full bathrooms: 1
Bedroom
- Level: Main
- Dimensions: 10`0" x 10`0"
Bedroom
- Level: Main
- Dimensions: 12`0" x 13`0"
Bedroom
- Level: Main
- Dimensions: 11`0" x 9`0"
Bedroom
- Level: Lower
- Dimensions: 10`6" x 9`6"
Other
- Level: Main
- Dimensions: 5`0" x 8`0"
Heating
- Forced Air, Natural Gas
Cooling
- None
Appliances
- Included: Dishwasher, Dryer, Refrigerator, Washer
- Laundry: Lower Level
Features
- Laminate Counters
- Flooring: Laminate, Linoleum
- Basement: Full
- Has fireplace: No
Interior area
- Total interior livable area: 1,004 sqft
Property
Parking
- Total spaces: 2
- Parking features: Off Street, Parking Pad
- Has uncovered spaces: Yes
Features
- Levels: One
- Stories: 1
- Patio & porch: Deck
- Exterior features: Private Yard
- Fencing: Fenced
- Frontage length: 22.25M 73`0"
Lot
- Size: 7,840 Square Feet
- Features: Back Yard, Lawn
Details
- Parcel number: 57622408
- Zoning: RR
Construction
Type & style
- Home type: SingleFamily
- Architectural style: Bungalow
- Property subtype: Single Family Residence
Materials
- Vinyl Siding, Wood Frame, Wood Siding
- Foundation: Concrete Perimeter
- Roof: Asphalt Shingle
Condition
- New construction: No
Community & HOA
Community
- Subdivision: NONE
HOA
- Has HOA: No
Location
- Region: Valleyview
Financial & listing details
- Price per square foot: C$129/sqft
- Date on market: 11/25/2025
- Inclusions: dishwasher, dryer, refrigerator, washer
Price history
Price history is unavailable.
Public tax history
Tax history is unavailable.
Climate risks
Neighborhood: T0H
Nearby schools
GreatSchools rating
No schools nearby
We couldn't find any schools near this home.