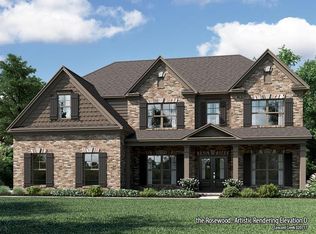
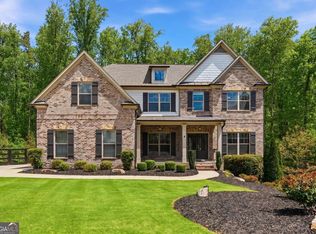
Highly desired ranch floor plan. Right off the welcoming foyer is a formal dining room featuring a coffered ceiling. Foyer leads to a large great room with high ceilings and opens to the kitchen. Gourmet kitchen showcases an amazing over-sized island. Large Owner's Suite has high ceilings and a spa inspired bathroom featuring his and her sinks, huge tiled shower, and an impressive walk-in closet. The main floor also includes 2 generously sized secondary bedrooms and a large full bathroom. The second floor is an unfinished area for storage and is stubbed for a bathroom.
This property is not currently displayed as for sale or rent on Zillow. This may be different from what's on other websites or public sources.