Skip main navigation
Closed
  • $840,000

    7075 Concord Mountain Trl, Cumming, GA 30028

    6beds
    4,715sqft
    Single Family Residence, Residential
    Built in 2020
    0.44 Acres Lot
    $838,400 Zestimate®
    $178/sqft
    $5,171 Estimated rent

    Home value

    $838,400

    $796,000 - $880,000

    $5,171/mo

    Zestimate® history
    Loading
    Loading...

    Owner options

    List your home for rent

    $5,171/mo

    Rent Zestimate®

    Find your next renter with Zillow Rental Manager. Plus, with online applications, you can quickly screen prospective tenants – for free.

    Learn more

    $5,171/mo

    Rent Zestimate®

    Refinance and save

    $5,972/mo

    Est. payment

    Refinancing to a lower rate could help reduce your monthly payments and save thousands over the life of the loan.

    See today's rates

    $5,972/mo

    Est. payment

    Explore your selling options

    Work with a Zillow partner agent

    Leverage their expertise and Zillow's premium Showcase listings to get your home seen by more buyers.

    Get started

    List with your own agent

    Get your home in front of millions of buyers by listing it on Zillow.

    Learn how to do it

    Sell it yourself

    Take full control of how buyers see your home on Zillow by listing For Sale by Owner (FSBO).

    List your home

    What's special

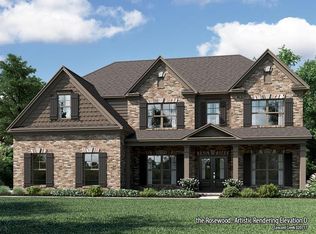
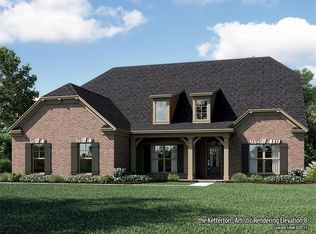
    SPECTACULAR! - Get ready to live the stay-cation lifestyle every day! With a resort style SALTWATER POOL and a pre-wired theater room - this home offers ALL the bells and whistles every discerning buyer has been dreaming of! EXCEPTIONAL FEATURES INCLUDE: 6 bedrooms PLUS a DEDICATED OFFICE / 5 full baths and a FINISHED TERRACE LEVEL with a KITCHEN - so there is room for everyone! A gorgeous SALT WATER POOL with an integrated HOT TUB and stone coping is nestled into a professionally landscaped back yard with aluminum fencing and sits just outside an amazing, finished terrace level which offers a 2nd laundry facility to make after-swim clean up a breeze - yes, they've thought of everything! The finished TERRACE LEVEL, which features impeccable attention to detail, and finish-work that mirrors the upper level in style and quality, offers a pre-wired Theater Room, a daylight family room with a Kitchen, a spacious, bright bedroom, a full bath and an additional flex space. The main level offers a 2-STORY FAMILY ROOM w/ fireplace which flows into the kitchen which features stainless steel appliances, DOUBLE OVENS, white painted cabinets, an on-trend tile backsplash and gas cooktop. On this level you'll also find a dedicated home office w/ French doors, a separate Dining Room and a MAIN LEVEL GUEST SUITE. Upstairs boasts a spacious owner's suite plus 3 more generously sized secondary bedrooms (1 with a private bath and 2 served by a shared bath) as well as the primary laundry room. The wide, level driveway is capable of supporting numerous vehicles and all of this sits on a scenic wooded, cul-de-sac lot. It is immaculate and all the projects have been done. All you have to do is move in and start your new "on-vacation-every-day" life!

    Zillow last checked:

    Listing updated:

    Listing Provided by:

    Gayle P Barton,

    Berkshire Hathaway HomeServices Georgia Properties 770-844-8484

    Bought with:

    Lindsay Antoniskis, 417289

    Atlanta Communities

    Source: FMLS GA,MLS#: 7756530MLS Logo

    Facts & features

    Interior

    Bedrooms & bathrooms
    • Bedrooms: 6
    • Bathrooms: 5
    • Full bathrooms: 5
    • Main level bathrooms: 1
    • Main level bedrooms: 1
    Primary bedroom
    • Features: Oversized Master
    • Level: Oversized Master
    Bedroom
    • Features: Oversized Master
    Primary bathroom
    • Features: Double Vanity, Separate Tub/Shower, Soaking Tub
    Dining room
    • Features: Separate Dining Room
    Kitchen
    • Features: Breakfast Bar, Kitchen Island, Pantry, Cabinets White, Eat-in Kitchen, Pantry Walk-In, Stone Counters, View to Family Room
    Heating
    • Central
    Cooling
    • Central Air
    Appliances
    • Included: Double Oven, Dishwasher, Disposal, Gas Cooktop, Microwave
    • Laundry: Laundry Room, Upper Level
    Features
    • Double Vanity, Entrance Foyer, High Ceilings 9 ft Main, Tray Ceiling(s), Walk-In Closet(s)
    • Flooring: Hardwood
    • Windows: Insulated Windows, Double Pane Windows
    • Basement: Daylight,Exterior Entry,Finished,Full,Interior Entry
    • Number of fireplaces: 2
    • Fireplace features: Family Room, Factory Built, Basement
    • Common walls with other units/homes: No Common Walls
    Interior area
    • Total structure area: 4,715
    • Total interior livable area: 4,715 sqft
    • Finished area above ground: 3,126
    • Finished area below ground: 1,445

    Property

    Parking
    • Total spaces: 2
    • Parking features: Attached, Garage, Garage Door Opener, Kitchen Level
    • Attached garage spaces: 2
    Accessibility
    • Accessibility features: None
    Features
    • Levels: Two
    • Stories: 2
    • Patio & porch: Deck, Patio
    • Exterior features: Lighting
    • Has private pool: Yes
    • Pool features: Fenced, Heated, In Ground, Pool/Spa Combo, Private, Salt Water
    • Has spa: Yes
    • Spa features: Private
    • Fencing: Fenced,Wrought Iron
    • Has view: Yes
    • View description: Trees/Woods
    • Waterfront features: None
    • Body of water: None
    Lot
    • Size: 0.44 Acres
    • Dimensions: 128x137x42x126x29
    • Features: Level
    Details
    • Additional structures: Garage(s)
    • Parcel number: 185 272
    • Other equipment: None
    • Horse amenities: None

    Construction

    Type & style
    • Home type: SingleFamily
    • Architectural style: Craftsman
    • Property subtype: Single Family Residence, Residential
    Materials
    • Brick, Cement Siding
    • Foundation: Concrete Perimeter, Slab
    • Roof: Composition
    Condition
    • Resale
    • New construction: No
    • Year built: 2020

    Utilities & green energy

    • Electric: 110 Volts
    • Sewer: Public Sewer
    • Water: Public
    • Utilities for property: Underground Utilities
    Green energy
    • Energy efficient items: None
    • Energy generation: None

    Community & neighborhood

    Security
    • Security features: Smoke Detector(s)
    Community
    • Community features: Clubhouse, Pool, Sidewalks, Street Lights
    Location
    • Region: Cumming
    • Subdivision: Concord Creek

    HOA & financial

    HOA
    • Has HOA: Yes
    • HOA fee: $950 annually
    • Services included: Swim

    Other

    Other facts
    • Listing terms: Cash,Conventional,FHA,VA Loan
    • Road surface type: Paved

    Price history

    DateEventPrice
    6/25/2026Sold$840,000-2.3%$178/sqft
    Source: FMLS GA #7756530 Report a problem
    5/21/2026Pending sale$860,000$182/sqft
    Source: GAMLS #10737322 Report a problem
    4/21/2026Price change$860,000-3.4%$182/sqft
    Source: GAMLS #10737322 Report a problem
    3/23/2026Price change$890,000-2.7%$189/sqft
    Source: GAMLS #10696662 Report a problem
    2/21/2026Price change$915,000+1.7%$194/sqft
    Source: FMLS GA #7723056 Report a problem
    2/13/2026Listed for sale$900,000+0%$191/sqft
    Source: Owner Report a problem
    1/24/2026Listing removed--
    Source: Owner Report a problem
    1/17/2026Listed for sale$899,900+4%$191/sqft
    Source: Owner Report a problem
    8/10/2023Sold$865,000$183/sqft
    Source: Public Record Report a problem
    7/14/2023Pending sale$865,000$183/sqft
    Source: GAMLS #10176475 Report a problem
    7/7/2023Listed for sale$865,000+80.6%$183/sqft
    Source: GAMLS #10176475 Report a problem
    5/27/2020Sold$479,000-4.2%$102/sqft
    Source: FMLS GA #6710392 Report a problem
    4/27/2020Listed for sale$499,900+33.3%$106/sqft
    Source: SR Homes Report a problem
    11/15/2017Listing removed$374,900$80/sqft
    Source: SR Homes Report a problem
    10/23/2017Listed for sale$374,900$80/sqft
    Source: LULLWATER REALTY INC. #5924287 Report a problem

    Public tax history

    YearProperty taxesTax assessment
    2025$2,280 -2.5%$335,280 +7.9%
    2024$2,338 -55.5%$310,868 +22.7%
    2023$5,252 +4%$253,320 +28.5%
    2022$5,052 +0.5%$197,164 +8.3%
    2021$5,029 +7.9%$182,132 +7.9%
    2020$4,659 +485%$168,732 +485.9%
    2019$796 +139.1%$28,800 +140%
    2017$333 +200%$12,000 +200%
    2016$111 $4,000
    2015$111 +6.8%$4,000 +1.9%
    2014$104 -45.6%$3,927 -45.5%
    2013$191 -0.2%$7,200
    2012$191 -25.1%$7,200 -25%
    2011$256 $9,600
    2010-- --
    2009-- --
    2008-- --

    Find assessor info on the county website

    Neighborhood: 30028

    Nearby schools

    GreatSchools rating
    Schools provided by the listing agent
    • Elementary: Silver City
    • Middle: North Forsyth
    • High: North Forsyth

    Source: FMLS GA. This data may not be complete. We recommend contacting the local school district to confirm school assignments for this home.

    Get a cash offer in 3 minutes
    Find out how much your home could sell for in as little as 3 minutes with a no-obligation cash offer.
    Estimated market value
    $838,400
    Get a cash offer in 3 minutes
    Find out how much your home could sell for in as little as 3 minutes with a no-obligation cash offer.
    Estimated market value
    $838,400