Skip main navigation
Sold for $543,000
  • $543,000

    7055 Turquoise St, Prescott, AZ 86305

    3beds
    2,135sqft
    Single Family Residence
    Built in 2023
    6,969.6 Square Feet Lot
    $552,600 Zestimate®
    $254/sqft
    $3,024 Estimated rent

    Home value

    $552,600

    $519,000 - $586,000

    $3,024/mo

    Zestimate® history
    Loading
    Loading...

    Owner options

    List your home for rent

    $3,024/mo

    Rent Zestimate®

    Find your next renter with Zillow Rental Manager. Plus, with online applications, you can quickly screen prospective tenants – for free.

    Learn more

    $3,024/mo

    Rent Zestimate®

    Refinance and save

    $3,158/mo

    Est. payment

    Refinancing to a lower rate could help reduce your monthly payments and save thousands over the life of the loan.

    See today's rates

    $3,158/mo

    Est. payment

    Explore your selling options

    Work with a Zillow partner agent

    Leverage their expertise and Zillow's premium Showcase listings to get your home seen by more buyers.

    Get started

    List with your own agent

    Get your home in front of millions of buyers by listing it on Zillow.

    Learn how to do it

    Sell it yourself

    Take full control of how buyers see your home on Zillow by listing For Sale by Owner (FSBO).

    List your home

    What's special

    Extra family carPrivate quartersSpacious foyer area
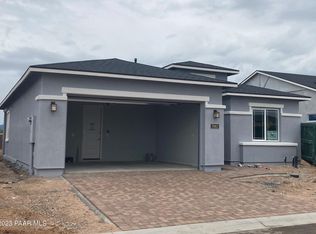
    Limited time pricing for COE by 12.29.23. The Silverton has a spacious foyer area that leads directly to the open concept great room. Once in the great room imagining yourself entertaining friends or family will be a warm and welcoming thought. The kitchen is open to the great room, separated by an island allowing for the host/hostess to interact with guests and share in special moments. The owner's suite with an en-suite bathroom allows for privacy and a welcome retreat any time of the day. The owner's walk-in closet has plenty of room. There is also ample space in the 3-car tandem garage for an extra family car, motorcycles, bikes or storage. Your guests will be pleased to know they will have private quarters, opposite the owner's suite, with a shared hall and a shared full bathroom

    Zillow last checked:

    Listing updated:

    Listed by:

    Mark C Kroeger 928-445-9427,

    Evermore Realty,

    Jacob A Kreitinger 520-450-6793,

    Evermore Realty

    Bought with:

    Kell Palguta, SA654413000

    HomeSmart Fine Homes and Land

    Source: PAAR as distributed by MLS GRID,MLS#: 1060595MLS Logo

    Facts & features

    Interior

    Bedrooms & bathrooms
    • Bedrooms: 3
    • Bathrooms: 2
    • Full bathrooms: 2
    Heating
    • Forced - Gas, Natural Gas
    Cooling
    • Central Air, Whole House Fan
    Appliances
    • Included: Dishwasher, Disposal, ENERGY STAR Qualified Appliances, Gas Range, Microwave
    • Laundry: Wash/Dry Connection
    Features
    • Solid Surface Counters, Kitchen Island, Live on One Level, High Ceilings, Walk-In Closet(s), Low Flow Plumbing Fixtures
    • Flooring: Carpet, Vinyl
    • Windows: Double Pane Windows, No Coverings, Screens
    • Basement: Slab
    • Has fireplace: Yes
    • Fireplace features: Gas
    Interior area
    • Total structure area: 2,135
    • Total interior livable area: 2,135 sqft

    Property

    Parking
    • Total spaces: 3
    • Parking features: Paver Block, Garage Door Opener
    • Garage spaces: 3
    Features
    • Patio & porch: Covered
    • Fencing: Back Yard,Privacy
    • Has view: Yes
    • View description: Mountain(s)
    Lot
    • Size: 6,969 sqft
    • Topography: Level
    Details
    • Parcel number: 250
    • Zoning: R1

    Construction

    Type & style
    • Home type: SingleFamily
    • Architectural style: Ranch
    • Property subtype: Single Family Residence
    Materials
    • Energy Star (Yr Blt), Frame, Stucco
    • Roof: Composition
    Condition
    • New Construction
    • New construction: Yes
    • Year built: 2023
    Details
    • Builder name: Ash- Dh Homes

    Utilities & green energy

    • Sewer: City Sewer
    • Water: Public
    • Utilities for property: Cable Available, Electricity Available, Natural Gas Available, Phone Available
    Green energy
    • Green verification: ENERGY STAR Certified Homes, HERS Index Score, Indoor airPLUS

    Community & neighborhood

    Security
    • Security features: Smoke Detector(s)
    Location
    • Region: Prescott

    HOA & financial

    HOA
    • Has HOA: Yes
    • HOA fee: $68 quarterly
    • Association phone: 928-293-7006

    Other

    Other facts
    • Road surface type: Paved

    Price history

    DateEventPrice
    12/28/2023Sold$543,000-1%$254/sqft
    Source: PAAR as distributed by MLS GRID #1060595 Report a problem
    12/12/2023Pending sale$548,465$257/sqft
    Source: PAAR as distributed by MLS GRID #1060595 Report a problem
    11/29/2023Price change$548,465+0%$257/sqft
    Source: PAAR as distributed by MLS GRID #1060595 Report a problem
    11/18/2023Listed for sale$548,201$257/sqft
    Source: PAAR as distributed by MLS GRID #1060595 Report a problem

    Public tax history

    YearProperty taxesTax assessment
    2025$379 +708.2%$30,340 +392.8%
    2024$47 $6,157 +420%
    2023-- $1,184

    Find assessor info on the county website

    Neighborhood: 86305

    Nearby schools

    GreatSchools rating
    Get a cash offer in 3 minutes
    Find out how much your home could sell for in as little as 3 minutes with a no-obligation cash offer.
    Estimated market value
    $552,600
    Get a cash offer in 3 minutes
    Find out how much your home could sell for in as little as 3 minutes with a no-obligation cash offer.
    Estimated market value
    $552,600