Skip main navigation
Sold for $508,641
  • $508,641

    7063 Turquoise St, Prescott, AZ 86305

    2beds
    1,527sqft
    Single Family Residence
    Built in 2023
    6,969.6 Square Feet Lot
    $446,900 Zestimate®
    $333/sqft
    $2,723 Estimated rent

    Home value

    $446,900

    $425,000 - $474,000

    $2,723/mo

    Zestimate® history
    Loading
    Loading...

    Owner options

    List your home for rent

    $2,723/mo

    Rent Zestimate®

    Find your next renter with Zillow Rental Manager. Plus, with online applications, you can quickly screen prospective tenants – for free.

    Learn more

    $2,723/mo

    Rent Zestimate®

    Refinance and save

    $2,954/mo

    Est. payment

    Refinancing to a lower rate could help reduce your monthly payments and save thousands over the life of the loan.

    See today's rates

    $2,954/mo

    Est. payment

    Explore your selling options

    Work with a Zillow partner agent

    Leverage their expertise and Zillow's premium Showcase listings to get your home seen by more buyers.

    Get started

    List with your own agent

    Get your home in front of millions of buyers by listing it on Zillow.

    Learn how to do it

    Sell it yourself

    Take full control of how buyers see your home on Zillow by listing For Sale by Owner (FSBO).

    List your home

    What's special

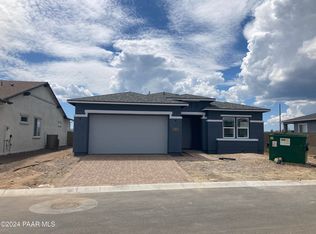
    Move-in by the end of September! Brand new construction with beautiful upgrades under 500K- in Prescott?!? Between the 10 foot ceilings, 8 foot doors and very open great room, this 2 bedroom (plus den) home feels much larger than 1527 square feet. You'll feel right at home with the gas fireplace and wood-look luxury vinyl flooring- which is run everywhere but the bedrooms and den. Gorgeous granite countertops in the kitchen along with gray soft-close shaker style cabinetry complete the contemporary look of the home.

    Zillow last checked:

    Listing updated:

    Listed by:

    Jacob A Kreitinger 520-450-6793,

    Evermore Realty,

    Kellie Barros 928-925-6635,

    Evermore Realty

    Bought with:

    Bernard Doyle, SA661949000

    Realty Executives Arizona Territory

    Source: PAAR as distributed by MLS GRID,MLS#: 1058617MLS Logo

    Facts & features

    Interior

    Bedrooms & bathrooms
    • Bedrooms: 2
    • Bathrooms: 2
    • Full bathrooms: 2
    Heating
    • Forced - Gas, Natural Gas
    Cooling
    • Central Air, Whole House Fan
    Appliances
    • Included: Dishwasher, Disposal, ENERGY STAR Qualified Appliances, Gas Range, Microwave, Range
    • Laundry: Wash/Dry Connection
    Features
    • Solid Surface Counters, Granite Counters, Kitchen Island, Live on One Level, Master Downstairs, High Ceilings, Walk-In Closet(s), Low Flow Plumbing Fixtures
    • Flooring: Carpet, Vinyl
    • Windows: Double Pane Windows, Screens
    • Basement: Slab
    • Has fireplace: Yes
    • Fireplace features: Gas
    Interior area
    • Total structure area: 1,527
    • Total interior livable area: 1,527 sqft

    Property

    Parking
    • Total spaces: 2
    • Parking features: Paver Block, Garage Door Opener
    • Garage spaces: 2
    Features
    • Patio & porch: Covered
    • Fencing: Back Yard,Privacy
    Lot
    • Size: 6,969 sqft
    • Topography: Level,Views
    Details
    • Parcel number: 248
    • Zoning: BR

    Construction

    Type & style
    • Home type: SingleFamily
    • Property subtype: Single Family Residence
    Materials
    • Energy Star (Yr Blt), Frame, Stucco
    • Roof: Composition
    Condition
    • New Construction
    • New construction: Yes
    • Year built: 2023

    Utilities & green energy

    • Electric: 220 Volts
    • Sewer: City Sewer
    • Water: Public
    • Utilities for property: Cable Available, Electricity Available, Natural Gas Available, Phone Available, Underground Utilities
    Green energy
    • Green verification: ENERGY STAR Certified Homes, HERS Index Score, Indoor airPLUS

    Community & neighborhood

    Security
    • Security features: Smoke Detector(s)
    Location
    • Region: Prescott
    • Subdivision: Deep Well Ranch

    HOA & financial

    HOA
    • Has HOA: Yes
    • HOA fee: $68 quarterly
    • Association phone: 520-561-8497

    Other

    Other facts
    • Road surface type: Paved

    Price history

    DateEventPrice
    10/20/2023Sold$508,641$333/sqft
    Source: PAAR as distributed by MLS GRID #1058617 Report a problem
    9/23/2023Pending sale$508,641$333/sqft
    Source: PAAR as distributed by MLS GRID #1058617 Report a problem
    9/14/2023Price change$508,641+5.2%$333/sqft
    Source: PAAR as distributed by MLS GRID #1058617 Report a problem
    8/21/2023Listed for sale$483,641$317/sqft
    Source: PAAR as distributed by MLS GRID #1058617 Report a problem

    Public tax history

    YearProperty taxesTax assessment
    2025$1,186 +2427.3%$24,803 +5%
    2024$47 $23,622 +1895.1%
    2023-- $1,184

    Find assessor info on the county website

    Neighborhood: 86305

    Nearby schools

    GreatSchools rating
    Get a cash offer in 3 minutes
    Find out how much your home could sell for in as little as 3 minutes with a no-obligation cash offer.
    Estimated market value
    $446,900
    Get a cash offer in 3 minutes
    Find out how much your home could sell for in as little as 3 minutes with a no-obligation cash offer.
    Estimated market value
    $446,900