Nestled in the heart of Rose Haven in Anne Arundel County, this charming 3BR/2BA ranch-style home has so much to offer and plenty of upgrades that create the perfect, relaxing experience after a long day. There are hardwood floors throughout the home and there is a large back deck with a cozy, screened-in porch, great for enjoying your morning coffee. The kitchen has custom cabinets, granite countertops, refrigerator, microwave, dishwasher, brand-new garbage disposal, electric cook top, and a wall-oven that makes cooking a breeze! The master bath features a gorgeous shower with sliding glass doors and a built-in shower niche. The second bathroom features a deep soaking tub and a built-in Bluetooth-enabled speaker and light to create the perfect mood for a long, hot bath. The one-car garage has a quiet, insulated garage door that can be operated remotely via an app. Mounted in the garage is a Tesla Powerwall that stores energy produced by the Tesla solar panels on the roof, providing electricity to the home during power outages. The property has a large, level backyard surrounded by a 6-foot-tall privacy fence and lockable gates, as well as a large outdoor cinderblock shed wired with lights and electricity – great for extra storage or as a workshop. Located off the deck is the MasterSpa H2X Trainer 12 Swim Spa installed in October 2020, perfect for swim training or allowing the jets to massage you while sipping a drink. The home has also been outfitted with motorized hurricane shutters for unexpected weather events or added security when away from the home. The insulated crawl space helps keep the home warmer in the winter and cooler in the summer. Additionally, the home includes a washer/dryer set purchased in March 2023, three Google Nest WiFi-enabled smoke/CO detectors, and two Lockly WiFi-enabled smart locks with code access and fingerprint sensor. This property is located within walking distance to Herrington Harbour South, Chesapeake Market & Deli, Ketch 22, and Rose Haven Memorial Park. It is also just a short drive to North Beach/Chesapeake Beach beaches and boardwalk, a 30-minute drive to Annapolis and a 45-minute drive to Washington, DC. This home was owner-occupied until mid-2021, and then used as a very successful short-term rental/vacation property. It is available fully furnished with everything needed to truly make it a turn-key opportunity for someone looking to add another property to their rental portfolio. Please inquire about gross income if interested. This home is a must-see, don’t miss out! Make an appointment to see it today!
Sold for $460,000
$460,000
7056 Charleston Ave, North Beach, MD 20714
3beds
1,171sqft
Single Family Residence
Built in 1965
10,000 Square Feet Lot
$486,200 Zestimate®
$393/sqft
$2,955 Estimated rent
Home value
$486,200
$462,000 - $511,000
$2,955/mo
Zestimate® history
Owner options
List your home for rent
$2,955/mo
Rent Zestimate®
Find your next renter with Zillow Rental Manager. Plus, with online applications, you can quickly screen prospective tenants – for free.
$2,955/mo
Rent Zestimate®
Refinance and save
$2,853/mo
Est. payment
Refinancing to a lower rate could help reduce your monthly payments and save thousands over the life of the loan.
$2,853/mo
Est. payment
Explore your selling options
Work with a Zillow partner agent
Leverage their expertise and Zillow's premium Showcase listings to get your home seen by more buyers.
Get startedList with your own agent
Get your home in front of millions of buyers by listing it on Zillow.
Learn how to do itSell it yourself
Take full control of how buyers see your home on Zillow by listing For Sale by Owner (FSBO).
List your homeWhat's special
Chesapeake beach beachesHot bathVacation propertyOne-car garageCo detectorsRose haven memorial parkLarge back deck
Zillow last checked:
Listing updated:
Listed by:
Theresa Mills 410-349-6123,
Home Towne Real Estate
Bought with:
Theresa Mills, 599989
Home Towne Real Estate
Theresa Mills, 599989
Home Towne Real Estate
Source: Bright MLS,MLS#: MDAA2068426
Facts & features
Interior
Bedrooms & bathrooms
- Bedrooms: 3
- Bathrooms: 2
- Full bathrooms: 2
- Main level bathrooms: 2
- Main level bedrooms: 3
Rooms
- Room types: Living Room, Dining Room, Primary Bedroom, Bedroom 2, Kitchen, Bathroom 2, Primary Bathroom
Primary bedroom
- Features: Flooring - HardWood
- Level: Main
Bedroom 2
- Features: Flooring - HardWood
- Level: Main
Primary bathroom
- Features: Flooring - Tile/Brick
- Level: Main
Bathroom 2
- Features: Flooring - Tile/Brick
- Level: Main
Dining room
- Features: Flooring - HardWood
- Level: Main
Kitchen
- Features: Flooring - Tile/Brick, Granite Counters, Dining Area
- Level: Main
Living room
- Features: Flooring - HardWood
- Level: Main
Heating
- Heat Pump, Central, Natural Gas
Cooling
- Central Air, Ceiling Fan(s), Solar On Grid, Electric
Appliances
- Included: Microwave, Dishwasher, Disposal, Dryer, Exhaust Fan, Self Cleaning Oven, Oven, Cooktop, Water Heater, Washer, Refrigerator, Range Hood, Electric Water Heater
- Laundry: Dryer In Unit, Has Laundry, Main Level, Washer In Unit
Features
- Combination Dining/Living, Kitchen - Table Space
- Flooring: Hardwood, Tile/Brick
- Windows: Double Hung, Transom
- Has basement: No
- Has fireplace: No
Interior area
- Total structure area: 1,171
- Total interior livable area: 1,171 sqft
- Finished area above ground: 1,171
- Finished area below ground: 0
Property
Parking
- Total spaces: 1
- Parking features: Garage Faces Front, Garage Door Opener, Gravel, Private, Attached, Driveway, On Street
- Attached garage spaces: 1
- Has uncovered spaces: Yes
Accessibility
- Accessibility features: None
Features
- Levels: One
- Stories: 1
- Patio & porch: Deck, Porch, Screened
- Exterior features: Flood Lights, Street Lights, Other
- Has private pool: Yes
- Pool features: Pool/Spa Combo, Fenced, Private
- Fencing: Vinyl,Full
- Has view: Yes
- View description: Garden, Street
- Waterfront features: Fishing Allowed, Canoe/Kayak, Personal Watercraft (PWC), Public Access, Private Access, Swimming Allowed, Waterski/Wakeboard, Bay
- Body of water: Herring Bay
Lot
- Size: 10,000 Square Feet
- Features: Landscaped, Level, Rear Yard, SideYard(s), Front Yard
Details
- Additional structures: Above Grade, Below Grade, Outbuilding
- Parcel number: 020869201003920
- Zoning: R5
- Special conditions: Standard
Construction
Type & style
- Home type: SingleFamily
- Architectural style: Ranch/Rambler
- Property subtype: Single Family Residence
Materials
- Brick
- Foundation: Crawl Space, Flood Vent, Block
- Roof: Architectural Shingle
Condition
- New construction: No
- Year built: 1965
Utilities & green energy
- Sewer: Public Sewer
- Water: Public
Community & HOA
Community
- Subdivision: Rose Haven
HOA
- Has HOA: No
Location
- Region: North Beach
Financial & listing details
- Price per square foot: $393/sqft
- Tax assessed value: $299,800
- Annual tax amount: $3,285
- Date on market: 9/5/2023
- Listing agreement: Exclusive Agency
- Listing terms: Cash,Conventional,FHA,VA Loan
- Inclusions: Contents Of Home
- Ownership: Fee Simple
- Road surface type: Paved
Price history
| Date | Event | Price |
|---|---|---|
| 10/16/2023 | Sold | $460,000-6.1%$393/sqft |
Source:  Bright MLS #MDAA2068426 Report a problem Bright MLS #MDAA2068426 Report a problem | ||
| 9/22/2023 | Contingent | $490,000$418/sqft |
Source: Bright MLS #MDAA2068426 Report a problem | ||
| 9/5/2023 | Listed for sale | $490,000+43.3%$418/sqft |
Source: Bright MLS #MDAA2068426 Report a problem | ||
| 12/11/2019 | Sold | $342,000-2.3%$292/sqft |
Source: Public Record Report a problem | ||
| 10/31/2019 | Pending sale | $349,950$299/sqft |
Source: Flag Real Estate Inc. #MDAA416698 Report a problem | ||
| 10/19/2019 | Listed for sale | $349,950+94.4%$299/sqft |
Source: Flag Real Estate Inc. #MDAA416698 Report a problem | ||
| 11/4/2016 | Listing removed | $1,800+111.8%$2/sqft |
Source: Flag Real Estate Inc. #AA9767827 Report a problem | ||
| 4/8/2014 | Listing removed | $850$1/sqft |
Source: Owner Report a problem | ||
| 4/5/2014 | Price change | $850-52.8%$1/sqft |
Source: Owner Report a problem | ||
| 4/3/2014 | Listed for rent | $1,800$2/sqft |
Source: Murray Reese Properties, LLC Report a problem | ||
| 11/9/2013 | Listing removed | $1,800$2/sqft |
Source: Owner Report a problem | ||
| 9/11/2013 | Listed for rent | $1,800$2/sqft |
Source: Owner Report a problem | ||
| 11/15/2012 | Sold | $180,000-13.9%$154/sqft |
Source: Public Record Report a problem | ||
| 10/1/2012 | Listed for sale | $209,000$178/sqft |
Source: RE/MAX 100 #AA7937393 Report a problem | ||
Public tax history
| Year | Property taxes | Tax assessment |
|---|---|---|
| 2025 | $4,507 +23.7% | $365,733 +9.9% |
| 2024 | $3,644 +11.3% | $332,767 +11% |
| 2023 | $3,274 +11.2% | $299,800 +6.4% |
| 2022 | $2,944 +6.8% | $281,767 +6.8% |
| 2021 | $2,756 +7.2% | $263,733 +7.3% |
| 2020 | $2,570 +5% | $245,700 |
| 2019 | $2,449 +8.8% | $245,700 +10.7% |
| 2018 | $2,251 +5.1% | $222,033 +5.6% |
| 2017 | $2,143 | $210,200 |
| 2016 | -- | $210,200 |
| 2015 | $382 | $210,200 -3.4% |
| 2014 | $382 | $217,600 |
| 2013 | -- | $217,600 |
| 2012 | -- | $217,600 -6.1% |
| 2011 | -- | $231,840 |
| 2010 | -- | $231,840 |
| 2009 | -- | $231,840 -14.2% |
| 2008 | -- | $270,220 +16.4% |
| 2007 | -- | $232,162 +19.6% |
| 2006 | -- | $194,106 +24.4% |
| 2005 | -- | $156,050 +8.2% |
| 2004 | -- | $144,226 +8.9% |
| 2003 | -- | $132,403 +9.8% |
| 2002 | -- | $120,580 +1% |
| 2001 | -- | $119,402 |
Find assessor info on the county website
Neighborhood: 20714
Nearby homes
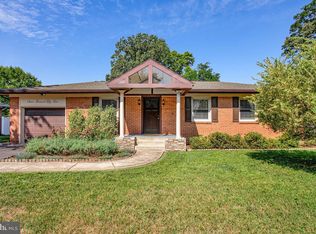
- $480,0003 bd2 ba1.4k sqft7054 Charleston Ave, North Beach, MD 20714For Sale
- $456,6003 bd2 ba1.3k sqft7058 Charleston Ave, North Beach, MD 20714Off Market
- $522,0005 bd3 ba2.2k sqft7052 Charleston Ave, North Beach, MD 20714Sold

- $504,500-- bd3 ba1.3k sqft7053 Charleston Ave, North Beach, MD 20714Off Market
- $524,6004 bd2 ba2.1k sqft7060 Charleston Ave, North Beach, MD 20714Off Market
- $479,6003 bd2 ba1.6k sqft7055 Charleston Ave, North Beach, MD 20714Off Market
- $408,100-- bd2 ba1.1k sqft7035 Dover Ave, North Beach, MD 20714Off Market
- $415,0003 bd2 ba1k sqft7037 Dover Ave, North Beach, MD 20714Sold
Nearby schools
GreatSchools rating
- 7/10Traceys Elementary SchoolGrades: PK-5Distance: 5 mi
- 8/10Southern Middle SchoolGrades: 6-8Distance: 7.9 mi
- 6/10Southern High SchoolGrades: 9-12Distance: 11 mi
Schools provided by the listing agent
- Elementary: Deale
- Middle: Southern
- High: Southern
- District: Anne Arundel County Public Schools
Source: Bright MLS. This data may not be complete. We recommend contacting the local school district to confirm school assignments for this home.
Get a cash offer in 3 minutes
Find out how much your home could sell for in as little as 3 minutes with a no-obligation cash offer.
Estimated market value
$486,200
Get a cash offer in 3 minutes
Find out how much your home could sell for in as little as 3 minutes with a no-obligation cash offer.
Estimated market value
$486,200
- Maryland
- Anne Arundel County
- North Beach
- 20714
- 7056 Charleston Ave
Nearby cities
Nearby zip codes
Other North Beach Topics
