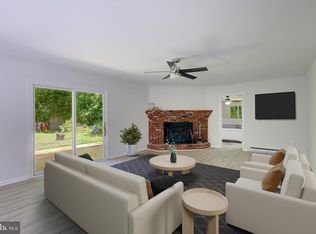
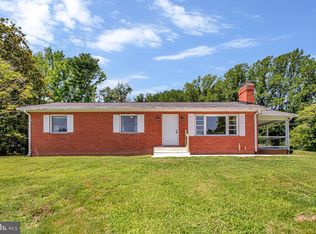
Welcome home to this beautifully maintained 3-bedroom, 2-bath brick rambler nestled in the sought-after Rose Haven water-access community. Offering the perfect blend of comfort, charm, and coastal living, this home is just a short walk to the Chesapeake Bay, neighborhood deli, restaurant, and community pool. Inside, you'll love the gorgeous, updated kitchen, thoughtfully designed with style and functionality in mind, making it the perfect space for cooking and entertaining. The inviting living area features a cozy electric fireplace, creating a warm and welcoming atmosphere year-round. Bedrooms have closet systems for maximum usage. Low maintenance flooring throughout. Beautifully updated bathrooms. Outside, the home continues to impress with beautifully landscaped grounds, a fully fenced backyard ideal for pets, play, or outdoor entertaining, and the convenience of a one-car attached garage. Whether you're enjoying peaceful mornings by the Bay, dining at the neighborhood restaurant, or taking advantage of the community's water access and amenities, this home offers the lifestyle you've been looking for. Don't miss this opportunity to own a slice of paradise in the desirable Rose Haven community! Please note: Seller requires rent back until October 15th.
Under contract
$480,000
7054 Charleston Ave, North Beach, MD 20714
3beds
1,411sqft
:
Get pre-qualified$3,182/mo
Single Family Residence
Built in 1965
10,000 Square Feet Lot
$488,700 Zestimate®
$340/sqft
$-- HOA
What's special
Cozy electric fireplaceOne-car attached garageBeautifully updated bathroomsBeautifully landscaped groundsGorgeous updated kitchenLow maintenance flooring throughout
- 16 days |
- 386 |
- 29 |
Zillow last checked:
Listing updated:
Listed by:
Tammy Marlowe 410-610-1018,
RE/MAX One 4105356291
Source: Bright MLS,MLS#: MDAA2149528
Facts & features
Interior
Bedrooms & bathrooms
- Bedrooms: 3
- Bathrooms: 2
- Full bathrooms: 2
- Main level bathrooms: 2
- Main level bedrooms: 3
Rooms
- Room types: Living Room, Bedroom 2, Bedroom 3, Bedroom 1
Bedroom 1
- Features: Ceiling Fan(s), Flooring - HardWood, Bathroom - Walk-In Shower
- Level: Main
- Area: 130 Square Feet
- Dimensions: 10 X 13
Bedroom 2
- Features: Ceiling Fan(s), Flooring - HardWood
- Level: Main
- Area: 108 Square Feet
- Dimensions: 9 X 12
Bedroom 3
- Features: Flooring - HardWood
- Level: Main
- Area: 81 Square Feet
- Dimensions: 9 X 9
Living room
- Features: Fireplace - Electric
- Level: Main
Heating
- Heat Pump, Electric
Cooling
- Central Air, Electric
Appliances
- Included: Dishwasher, Exhaust Fan, Refrigerator, Water Heater, Dryer, Oven/Range - Electric, Stainless Steel Appliance(s), Washer, Electric Water Heater
- Laundry: Dryer In Unit, Washer In Unit
Features
- Bathroom - Walk-In Shower, Ceiling Fan(s), Combination Kitchen/Living, Entry Level Bedroom, Open Floorplan, Eat-in Kitchen, Kitchen Island, Primary Bath(s)
- Flooring: Ceramic Tile, Hardwood
- Has basement: No
- Has fireplace: No
Interior area
- Total structure area: 1,411
- Total interior livable area: 1,411 sqft
- Finished area above ground: 1,411
- Finished area below ground: 0
Property
Parking
- Total spaces: 1
- Parking features: Garage Faces Front, Asphalt, Attached
- Attached garage spaces: 1
- Has uncovered spaces: Yes
Accessibility
- Accessibility features: None
Features
- Levels: One
- Stories: 1
- Pool features: None
- Fencing: Chain Link,Back Yard
- Waterfront features: Bay
- Body of water: Chesapeake Bay
Lot
- Size: 10,000 Square Feet
- Features: Cleared, Front Yard, Landscaped, Level, Rear Yard
Details
- Additional structures: Above Grade, Below Grade
- Parcel number: 020869200818310
- Zoning: R5
- Special conditions: Standard
Construction
Type & style
- Home type: SingleFamily
- Architectural style: Ranch/Rambler
- Property subtype: Single Family Residence
Materials
- Brick
- Foundation: Crawl Space
Condition
- Excellent
- New construction: No
- Year built: 1965
Utilities & green energy
- Sewer: Public Sewer
- Water: Public
- Utilities for property: Cable Available, Electricity Available, Sewer Available, Water Available
Community & HOA
Community
- Subdivision: Rose Haven
HOA
- Has HOA: No
Location
- Region: North Beach
Financial & listing details
- Price per square foot: $340/sqft
- Tax assessed value: $342,900
- Annual tax amount: $3,935
- Date on market: 7/15/2026
- Listing agreement: Exclusive Right To Sell
- Listing terms: Cash,Conventional,FHA,USDA Loan,VA Loan
- Ownership: Fee Simple
Estimated market value
$488,700
$464,000 - $513,000
$2,910/mo
Price history
| Date | Event | Price |
|---|---|---|
| 7/17/2026 | Contingent | $480,000$340/sqft |
Source:  Bright MLS #MDAA2149528 Report a problem Bright MLS #MDAA2149528 Report a problem | ||
| 7/15/2026 | Listed for sale | $480,000+29.7%$340/sqft |
Source: Bright MLS #MDAA2149528 Report a problem | ||
| 8/31/2020 | Sold | $370,000-1.3%$262/sqft |
Source: Public Record Report a problem | ||
| 5/18/2020 | Pending sale | $374,900$266/sqft |
Source: Engel & V�lkers Annapolis #MDAA431786 Report a problem | ||
| 5/15/2020 | Listed for sale | $374,900+65.6%$266/sqft |
Source: Engel & Volkers Annapolis #MDAA431786 Report a problem | ||
| 9/25/2015 | Sold | $226,350+0.6%$160/sqft |
Source: Public Record Report a problem | ||
| 7/22/2015 | Pending sale | $224,900$159/sqft |
Source: CENTURY 21 New Millennium #AA8678104 Report a problem | ||
| 6/27/2015 | Listed for sale | $224,900+18.4%$159/sqft |
Source: Century 21 New Millennium #AA8678104 Report a problem | ||
| 4/2/2003 | Sold | $189,900$135/sqft |
Source: Public Record Report a problem | ||
Public tax history
| Year | Property taxes | Tax assessment |
|---|---|---|
| 2025 | $4,033 +22.2% | $322,200 +6.9% |
| 2024 | $3,301 +7.7% | $301,500 +7.4% |
| 2023 | $3,066 +8.7% | $280,800 +4% |
| 2022 | $2,821 +4.2% | $269,933 +4.2% |
| 2021 | $2,707 +4.3% | $259,067 +4.4% |
| 2020 | $2,596 +4.9% | $248,200 |
| 2019 | $2,475 +8.7% | $248,200 +10.5% |
| 2018 | $2,277 +5% | $224,600 +5.5% |
| 2017 | $2,169 | $212,800 |
| 2016 | -- | $212,800 |
| 2015 | $560 | $212,800 -5.6% |
| 2014 | $560 | $225,500 |
| 2013 | -- | $225,500 |
| 2012 | -- | $225,500 -5.9% |
| 2011 | -- | $239,720 |
| 2010 | -- | $239,720 |
| 2009 | -- | $239,720 -13.5% |
| 2008 | -- | $277,160 +15.9% |
| 2007 | -- | $239,090 +18.9% |
| 2006 | -- | $201,020 +23.4% |
| 2005 | -- | $162,950 +8.8% |
| 2004 | -- | $149,740 +9.7% |
| 2003 | -- | $136,530 +10.7% |
| 2002 | -- | $123,320 +1.2% |
| 2001 | -- | $121,866 |
Find assessor info on the county website
Monthly payment
Est. payment
Payment breakdown
Explore the cost of this home by adjusting the details. Changes won't be saved.Climate risks
Neighborhood: 20714
Nearby schools
GreatSchools rating
- 7/10Traceys Elementary SchoolGrades: PK-5Distance: 5 mi
- 8/10Southern Middle SchoolGrades: 6-8Distance: 7.9 mi
- 6/10Southern High SchoolGrades: 9-12Distance: 11 mi
Schools provided by the listing agent
- District: Anne Arundel County Public Schools
Source: Bright MLS. This data may not be complete. We recommend contacting the local school district to confirm school assignments for this home.
- $522,0005 bd3 ba2.2k sqft7052 Charleston Ave, North Beach, MD 20714Sold

- $460,0003 bd2 ba1.1k sqft7056 Charleston Ave, North Beach, MD 20714Sold

- $404,800-- bd2 ba1.1k sqft7035 Dover Ave, North Beach, MD 20714Off Market
- $501,800-- bd3 ba1.3k sqft7053 Charleston Ave, North Beach, MD 20714Off Market
- $560,2003 bd3 ba2.1k sqft7050 Charleston Ave, North Beach, MD 20714Off Market
- $479,2004 bd3 ba1.8k sqft7051 Charleston Ave, North Beach, MD 20714Off Market
- $474,8003 bd2 ba1.2k sqft7033 Dover Ave, North Beach, MD 20714Off Market
- $454,0003 bd2 ba1.3k sqft7058 Charleston Ave, North Beach, MD 20714Off Market
A local agent can set up tours, give advice and negotiate with sellers.
Similar homes
- $465,0003 bd2 ba1.7k sqft2811 Glasgow Way, Chesapeake Beach, MD 20732For Sale

 MLS ID #MDCA2027878, Lara Owings, RE/MAX United Real Estate. Bright MLS
 - $515,0003 bd2 ba1.6k sqft12182 Cavalier Dr, Dunkirk, MD 20754For Sale
 MLS ID #MDCA2029512, Mary Hyson, Coldwell Banker Realty. Bright MLS
 - $499,0004 bd2 ba1.9k sqft6664 Old Solomons Island Rd, Friendship, MD 20758For Sale
 MLS ID #MDAA2147208, Theresa Mills, Samson Properties. Bright MLS
 - $444,9003 bd2 ba2k sqft25 Dares Wharf Rd, Prince Frederick, MD 20678For Sale
 MLS ID #MDCA2029614, Brandon Harrington, PAX Real Estate. Bright MLS
 - $450,0004 bd2 ba1.4k sqft3718 4th Ave, Edgewater, MD 21037For SaleMLS ID #MDAA2152920, Kevin Brown, Samson Properties. Bright MLS
- $520,0003 bd1 ba1.4k sqft812 Bay View Dr, Deale, MD 20751For SaleMLS ID #MDAA2149418, Nicki Palermo, RE/MAX One. Bright MLS
- $475,0003 bd3 ba1.4k sqft4951 Bonniewood Dr, Shady Side, MD 20764For SaleMLS ID #MDAA2148394, John Tarpley, Schwartz Realty, Inc.. Bright MLS
- $475,0003 bd4 ba2k sqft8707 Delphi Dr, Clinton, MD 20735For SaleMLS ID #MDPG2212066, Hazel Shakur, Redfin Corp. Bright MLS
- $404,9003 bd2 ba1.1k sqft5650 Deale Churchton Rd, Churchton, MD 20733For SaleMLS ID #MDAA2149174, John Kreamer, Taylor Properties. Bright MLS
- $490,0003 bd2 ba1.3k sqft117 Oakwood Rd, Edgewater, MD 21037For SaleMLS ID #MDAA2149214, Bettina Flory, Coldwell Banker Realty. Bright MLS
- $549,5003 bd2 ba1.3k sqft333 Bay Ave, Prince Frederick, MD 20678For SaleMLS ID #MDCA2029050, Nick Poliansky, Keller Williams Preferred Properties. Bright MLS
- $437,5004 bd2 ba1.7k sqft4305 Cassell Blvd, Prince Frederick, MD 20678For SaleMLS ID #MDCA2029168, Patti Stueckler, Keller Williams Flagship. Bright MLS
- $450,0003 bd2 ba2k sqft1217 Pine Ave, Shady Side, MD 20764For SaleMLS ID #MDAA2145102, Nicki Palermo, RE/MAX One. Bright MLS
- $499,0003 bd2 ba1.6k sqft9535 Nottingham Dr, Upper Marlboro, MD 20772For SaleMLS ID #MDPG2209410, Amir Eslaminejad, Compass. Bright MLS
- $510,0004 bd2 ba1.8k sqft15751 Pointer Ridge Dr, Bowie, MD 20716For SaleMLS ID #MDPG2209168, JIMMY OKUNOLA, EXP Realty, LLC. Bright MLS
- $449,9003 bd3 ba1.2k sqft1178 Mount Zion Marlboro Rd, Lothian, MD 20711For SaleMLS ID #MDAA2149588, Melanie Montague, EXP Realty, LLC. Bright MLS
- $449,0003 bd2 ba1.5k sqft6390 Bozman Neavitt Rd, Neavitt, MD 21652For SaleMLS ID #MDTA2013010, Brian Petzold, Benson & Mangold, LLC. Bright MLS
- $495,0004 bd3 ba1.3k sqft7100 Victoria Pl, Upper Marlboro, MD 20772For SaleMLS ID #MDPG2208488, Evette Contee, Statewide Real Estate Discounters, LLC. Bright MLS
- $490,0003 bd3 ba1.8k sqft4909 Olive St, Shady Side, MD 20764For SaleMLS ID #MDAA2149272, Erica Baker, TTR Sotheby's International Realty. Bright MLS
- $499,9002 bd2 ba1.6k sqft3901 Calawasse Rd, Edgewater, MD 21037For SaleMLS ID #MDAA2148152, Erin Jones, KW Metro Center. Bright MLS
