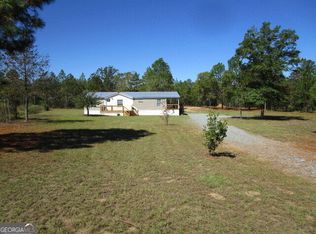
Country charm, room to breathe, and space for your projects! Set on approximately 1.94 acres in Box Springs, this character-filled home offers approximately 1,550 square feet with 2 bedrooms, 1 bathroom, and a dedicated private office. A spacious living room, kitchen, separate dining room, and additional entry/bonus room provide a versatile layout with room to gather, work, and unwind. The entry room offers options for an additional dining area or sunroom-style sitting space, while the welcoming front porch is an inviting spot to enjoy the outdoors. An HVAC system installed approximately three years ago adds everyday comfort. Outside, two pecan trees and two mulberry trees add to the property's country appeal. The back acre is fully enclosed with professionally installed wood-and-wire horse fencing, complete with two 16-foot access gates for equipment access or conveniently pulling a horse trailer through, plus a 4-foot walkthrough gate. A detached workshop styled to complement the home features two garage doors and a covered side lean-to, offering useful space for hobbies, projects, and equipment storage. A separate storage shed adds even more convenience. Whether your plans include gardening, enjoying the pasture, or making the most of your own workshop, come explore the possibilities at 7056 Geneva Highway!
Active
Price cut: $10.1K (10/14)
$199,900
7056 Geneva Hwy, Box Springs, GA 31801
2beds
1,550sqft
Single Family Residence
Built in 1943
1.94 Acres Lot
$194,200 Zestimate®
$129/sqft
$-- HOA
What's special
Character-filled homeSeparate storage shedDedicated private officeWelcoming front porchSeparate dining room
- 42 days
- 285
- 15
Zillow last checked:
Listing updated:
Listed by:
Smith & Davis 678-967-9338,
RE/MAX SOUTHERN
Source: GAMLS,MLS#: 10869698
Facts & features
Interior
Bedrooms & bathrooms
- Bedrooms: 2
- Bathrooms: 1
- Full bathrooms: 1
- Main level bathrooms: 1
- Main level bedrooms: 2
Rooms
- Room types: Family Room
Heating
- Central, Electric
Cooling
- Central Air, Electric
Appliances
- Included: Convection Oven
- Laundry: Other
Features
- Master On Main Level
- Flooring: Hardwood, Tile
- Basement: None
- Number of fireplaces: 1
- Fireplace features: Family Room
Interior area
- Total structure area: 1,550
- Total interior livable area: 1,550 sqft
- Finished area above ground: 1,550
- Finished area below ground: 0
Property
Parking
- Parking features: Guest
Features
- Levels: One
- Stories: 1
Lot
- Size: 1.94 Acres
- Features: Level
Details
- Parcel number: GENE06 C
Construction
Type & style
- Home type: SingleFamily
- Architectural style: Ranch
- Property subtype: Single Family Residence
Materials
- Vinyl Siding
- Roof: Composition
Condition
- Resale
- New construction: No
- Year built: 1943
Utilities & green energy
- Sewer: Septic Tank
- Water: Public
- Utilities for property: Electricity Available, Water Available
Community & HOA
Community
- Features: None
- Subdivision: None
HOA
- Has HOA: No
- Services included: None
Location
- Region: Box Springs
Financial & listing details
- Price per square foot: $129/sqft
- Tax assessed value: $113,224
- Annual tax amount: $1,578
- Date on market: 10/8/2026
- Cumulative days on market: 43 days
- Listing agreement: Exclusive Right To Sell
- Electric utility on property: Yes
Estimated market value
$194,200
$184,000 - $204,000
$947/mo
Price history
| Date | Event | Price |
|---|---|---|
| 10/14/2026 | Price change | $199,900-4.8%$129/sqft |
Source:  GAMLS #10869698 Report a problem | ||
| 10/8/2026 | Listed for sale | $210,000+31.3%$135/sqft |
Source: GAMLS #10869698 Report a problem | ||
| 9/14/2021 | Sold | $160,000+315.6%$103/sqft |
Source: Public Record Report a problem | ||
| 4/24/2006 | Sold | $38,500-57.2%$25/sqft |
Source: Public Record Report a problem | ||
| 5/3/2005 | Sold | $90,000$58/sqft |
Source: Public Record Report a problem | ||
Public tax history
| Year | Property taxes | Tax assessment |
|---|---|---|
| 2025 | $1,494 -1.7% | $45,290 -2% |
| 2024 | $1,520 +7.9% | $46,199 +13.9% |
| 2023 | $1,408 +1.4% | $40,578 -3.3% |
| 2022 | $1,389 +45.7% | $41,970 +58.7% |
| 2021 | $953 +10.4% | $26,441 +10.4% |
| 2020 | $864 -0.6% | $23,959 -0.6% |
| 2019 | $869 +0.2% | $24,096 |
| 2018 | $867 -0.3% | $24,096 |
| 2017 | $870 | $24,096 +43.2% |
| 2016 | -- | $16,824 |
| 2015 | -- | $16,824 |
| 2014 | -- | $16,824 -2.9% |
| 2013 | -- | $17,327 |
| 2012 | -- | -- |
| 2011 | -- | -- |
| 2010 | -- | -- |
| 2009 | -- | -- |
Find assessor info on the county website
Monthly payment
Est. payment
Payment breakdown
Explore the cost of this home by adjusting the details. Changes won't be saved.Climate risks
Neighborhood: 31801
Similar homes
- $199,9003 bd2 ba1.3k sqft146 Oakland Way, Box Springs, GA 31801Active
 MLS ID #10868360, Ken Wilson, Summit Real Estate. GAMLS
- $249,9003 bd2 ba1.7k sqft6404 Cartledge Rd, Box Springs, GA 31801For Sale

 MLS ID #235139, Missi Jones, Keller Williams Realty River Cities. CBORGA
- $--2 bd2 ba1.4k sqft778 Moody Rd, Buena Vista, GA 31803Auction
 ServiceLink Auction
- $149,9002 bd2 ba1k sqft2784 Gibson Rd, Talbotton, GA 31827Active
 MLS ID #10876679, Gant Gamble, Keller Williams Realty Atl. Partners. GAMLS
- $164,0003 bd2 ba1.5k sqft6111 Psalmond Rd, Midland, GA 31820ActiveMLS ID #10886311, Scott W Fader, Joseph Walter Realty, LLC. GAMLS
- $250,0003 bd2 ba1.4k sqft15259 State Highway 85, Waverly Hall, GA 31831ActiveMLS ID #10798507, Shawn R Sullivan, Keller Williams Realty Atl. Partners. GAMLS
- $259,9004 bd2 ba1.7k sqft121 Oak Grv, Talbotton, GA 31827ActiveMLS ID #10875921, Railey W Nash, Pristine Realty Group LLC. GAMLS
- $162,5003 bd2 ba1.1k sqft213 Hilltop Dr, Waverly Hall, GA 31831ActiveMLS ID #10841830, Kendall Butler, F.L.I. Properties. GAMLS
- $290,0003 bd2 ba2k sqft1431 S Mountain Dr, Waverly Hall, GA 31831ActiveMLS ID #10874753, Trista Allen, Keller Williams River Cities. GAMLS
- $249,9003 bd2 ba1.4k sqft7222 Woodhaven Dr, Upatoi, GA 31829New ConstructionMLS ID #234788, Danny Arencibia, Coldwell Banker / Kennon, Parker, Duncan & Davis. CBORGA
- $275,0003 bd2 ba1.7k sqft8029 Garrett Pines Dr, Midland, GA 31820ActiveMLS ID #10876268, Julie L Hollingsead, eXp Realty. GAMLS
- $275,0004 bd2 ba1.7k sqft7060 Scenic Hts, Manchester, GA 31816ActiveMLS ID #10833595, JohnPaul Phillips, Southern Classic Realtors. GAMLS
