Experience the beauty of nature from this townhome in the Oak Brook neighborhood. This end unit gem is flooded with natural light, and backs up to mature trees and a small creek, providing privacy and serenity. The home has 2469 SF of total finish, 3 bedrooms, 3 bathrooms, and a 2-car attached garage. The main level features a vaulted ceiling with a bright, open concept layout connecting the kitchen, dining, and living areas—perfect for entertaining. A brick gas fireplace adds a cozy touch. Step out onto the large deck and watch deer and other wildlife in their natural habitat. Down the hall from the living area is a bedroom/den with full bath adjacent. The primary bedroom is spacious with beautiful views, walk-in closet, and bath. The lower level is spacious with 2nd family room, gas fireplace, and intimate patio above the creek. The 3rd bedroom is large with a walk-in closet and full bath. Extras include a room for storage with built-in shelfing and a separate work-out room. Cats and dogs are permitted.
Sold for $327,000
$327,000
7056 Oak Brook Dr, Urbandale, IA 50322
3beds
1,360sqft
Townhouse, Condominium
Built in 1984
3,005 Square Feet Lot
$328,300 Zestimate®
$240/sqft
$1,730 Estimated rent
Home value
$328,300
$309,000 - $348,000
$1,730/mo
Zestimate® history
Owner options
List your home for rent
$1,730/mo
Rent Zestimate®
Find your next renter with Zillow Rental Manager. Plus, with online applications, you can quickly screen prospective tenants – for free.
$1,730/mo
Rent Zestimate®
Refinance and save
$2,567/mo
Est. payment
Refinancing to a lower rate could help reduce your monthly payments and save thousands over the life of the loan.
$2,567/mo
Est. payment
Explore your selling options
Work with a Zillow partner agent
Leverage their expertise and Zillow's premium Showcase listings to get your home seen by more buyers.
Get startedList with your own agent
Get your home in front of millions of buyers by listing it on Zillow.
Learn how to do itSell it yourself
Take full control of how buyers see your home on Zillow by listing For Sale by Owner (FSBO).
List your homeWhat's special
Gas fireplaceSmall creekOpen concept layoutRoom for storageEnd unit gemPrivacy and serenityMature trees
Zillow last checked:
Listing updated:
Listed by:
June Mackay (515)314-1726,
Stevens Realty
Bought with:
Michelle Hanson
RE/MAX Concepts
Source: DMMLS,MLS#: 719727 Originating MLS: Des Moines Area Association of REALTORS
Originating MLS: Des Moines Area Association of REALTORSFacts & features
Interior
Bedrooms & bathrooms
- Bedrooms: 3
- Bathrooms: 3
- Full bathrooms: 2
- 3/4 bathrooms: 1
- Main level bedrooms: 2
Heating
- Forced Air, Gas, Natural Gas
Cooling
- Central Air
Appliances
- Included: Dryer, Dishwasher, Microwave, Refrigerator, Stove, Washer
- Laundry: Main Level
Features
- Dining Area, Cable TV, Window Treatments
- Flooring: Carpet, Tile
- Basement: Daylight,Finished,Walk-Out Access
- Number of fireplaces: 2
- Fireplace features: Gas Log, Fireplace Screen
Interior area
- Total structure area: 1,360
- Total interior livable area: 1,360 sqft
- Finished area below ground: 1,109
Property
Parking
- Total spaces: 2
- Parking features: Attached, Garage, Two Car Garage
- Attached garage spaces: 2
Features
- Levels: One
- Stories: 1
- Patio & porch: Covered, Deck, Patio
- Exterior features: Deck, Patio
Lot
- Size: 3,005 Square Feet
- Dimensions: 31 x 96.3
Details
- Parcel number: 31202106465008
- Zoning: PUD
Construction
Type & style
- Home type: Townhouse
- Architectural style: Ranch
- Property subtype: Townhouse, Condominium
Materials
- Frame
- Foundation: Poured
- Roof: Asphalt,Shingle
Condition
- Year built: 1984
Utilities & green energy
- Sewer: Public Sewer
- Water: Public
Community & HOA
Community
- Security: Smoke Detector(s)
HOA
- Has HOA: Yes
- Services included: Maintenance Grounds, Maintenance Structure, Snow Removal, Trash
- HOA fee: $380 monthly
- HOA name: Oak Brook HOA
- Second HOA name: HOA Management
- Second HOA phone: 515-446-2240
Location
- Region: Urbandale
Financial & listing details
- Price per square foot: $240/sqft
- Tax assessed value: $298,200
- Annual tax amount: $4,229
- Date on market: 6/6/2025
- Cumulative days on market: 5 days
- Listing terms: Cash,Conventional,FHA,VA Loan
- Road surface type: Concrete
Price history
| Date | Event | Price |
|---|---|---|
| 8/22/2025 | Sold | $327,000-1%$240/sqft |
Source:  DMMLS #719727 Report a problem DMMLS #719727 Report a problem | ||
| 6/12/2025 | Pending sale | $330,333$243/sqft |
Source: DMMLS #719727 Report a problem | ||
| 6/6/2025 | Listed for sale | $330,333+23.3%$243/sqft |
Source: DMMLS #719727 Report a problem | ||
| 6/3/2019 | Sold | $268,000-2.5%$197/sqft |
Source: DMMLS #580015 Report a problem | ||
| 4/16/2019 | Listed for sale | $274,900$202/sqft |
Source: Iowa Realty #580015 Report a problem | ||
Public tax history
| Year | Property taxes | Tax assessment |
|---|---|---|
| 2025 | $4,184 -0.5% | $298,200 +3.6% |
| 2024 | $4,204 -3.8% | $287,900 |
| 2023 | $4,372 +1.3% | $287,900 +19.9% |
| 2022 | $4,318 +6.8% | $240,100 |
| 2021 | $4,042 +10.9% | $240,100 +12.4% |
| 2020 | $3,644 +5.3% | $213,600 +14% |
| 2019 | $3,460 +3.6% | $187,300 +5.2% |
| 2018 | $3,340 | $178,100 |
| 2017 | $3,340 -2.1% | $178,100 -2.4% |
| 2016 | $3,412 | $182,500 |
| 2015 | $3,412 +12.3% | $182,500 +9.2% |
| 2014 | $3,038 | $167,200 |
| 2013 | -- | $167,200 -1.8% |
| 2012 | -- | $170,300 |
| 2011 | -- | $170,300 -6.7% |
| 2010 | -- | $182,500 |
| 2009 | -- | $182,500 -1.8% |
| 2008 | -- | $185,800 |
| 2007 | -- | $185,800 +3.6% |
| 2006 | -- | $179,400 |
| 2005 | -- | $179,400 +7.2% |
| 2003 | -- | $167,280 +3% |
| 2002 | -- | $162,410 |
| 2001 | -- | $162,410 |
Find assessor info on the county website
Neighborhood: 50322
Nearby homes
- $212,9002 bd2 ba1.5k sqft7060 Oak Brook Dr, Urbandale, IA 50322Off Market
- $253,0004 bd4 ba1.7k sqft7064 Oak Brook Dr, Urbandale, IA 50322Off Market
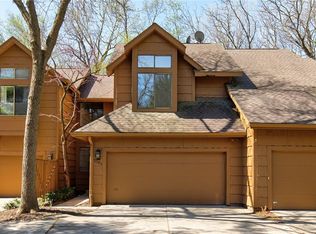
- $252,9003 bd4 ba1.8k sqft7052 Oak Brook Dr, Urbandale, IA 50322Pending

- $225,7002 bd2 ba1.8k sqft7068 Oak Brook Dr, Urbandale, IA 50322Off Market
- $244,0002 bd4 ba2k sqft7048 Oak Brook Dr, Urbandale, IA 50322Off Market
- $280,2002 bd4 ba1.7k sqft7044 Oak Brook Dr, Urbandale, IA 50322Off Market
- $328,3003 bd3 ba2.4k sqft7072 Oak Brook Dr, Urbandale, IA 50322Off Market
- $233,9003 bd2 ba1.5k sqft7076 Oak Brook Dr, Urbandale, IA 50322Off Market
Nearby schools
GreatSchools rating
- 6/10Clive Elementary SchoolGrades: PK-6Distance: 0.9 mi
- 8/10Indian Hills Junior High SchoolGrades: 7-8Distance: 2.1 mi
- 4/10Valley High SchoolGrades: 10-12Distance: 3.1 mi
Schools provided by the listing agent
- District: West Des Moines
Source: DMMLS. This data may not be complete. We recommend contacting the local school district to confirm school assignments for this home.


Get pre-qualified for a loan
At Zillow Home Loans, we can pre-qualify you in as little as 5 minutes with no impact to your credit score.An equal housing lender. NMLS #10287.
Sell for more on Zillow
Get a Zillow Showcase℠ listing at no additional cost and you could sell for .
$328,300
2% more
+$6,566
With Zillow Showcase(estimated)
$334,866
- Iowa
- Polk County
- Urbandale
- 50322
- 7056 Oak Brook Dr
Nearby cities
Nearby zip codes
Other Urbandale Topics
