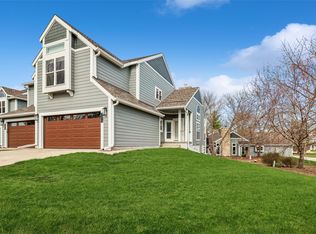
Welcome to this beautifully updated end-unit townhome nestled among the mature trees of Oak Brook in Urbandale! With the same owners over the last 33 years, peace of mind awaits knowing this home has been loved and cared for. Offering 2,500 square feet of finished living space, this spacious two-story home combines modern updates with a peaceful, wooded setting. The beautifully remodeled kitchen flows into the open and inviting living area, where large windows showcase stunning views of the surrounding foliage and fill the home with natural light. Newer flooring throughout the main level, five new windows, and epoxy-coated garage floors add style and functionality throughout. As an end unit, you'll enjoy added privacy and extra natural light, all while being part of a pet-friendly community. Best of all, this exceptional home is priced below its assessed value, making it an incredible opportunity in one of Urbandale's most desirable townhome communities.
Pending
$252,900
7052 Oak Brook Dr, Urbandale, IA 50322
3beds
1,800sqft
:
Get pre-qualified$2,181/mo
Townhouse, Condominium
Built in 1984
2,482 Square Feet Lot
$248,700 Zestimate®
$141/sqft
$380/mo HOA
What's special
Spacious two-story homeFive new windowsBeautifully updated end-unit townhomeBeautifully remodeled kitchenNatural lightEpoxy-coated garage floors
- 27 days |
- 185 |
- 6 |
Likely to sell faster than
Zillow last checked:
Listing updated:
Listed by:
Austin Postier (515)689-0684,
RE/MAX Results
Source: DMMLS,MLS#: 743892 Originating MLS: Des Moines Area Association of REALTORS
Originating MLS: Des Moines Area Association of REALTORSFacts & features
Interior
Bedrooms & bathrooms
- Bedrooms: 3
- Bathrooms: 4
- Full bathrooms: 2
- 3/4 bathrooms: 1
- 1/2 bathrooms: 1
Heating
- Forced Air, Gas, Natural Gas
Cooling
- Central Air
Appliances
- Included: Dryer, Dishwasher, Microwave, Refrigerator, Stove, Washer
- Laundry: Main Level
Features
- Flooring: Tile
- Basement: Finished,Walk-Out Access
- Number of fireplaces: 2
Interior area
- Total structure area: 1,800
- Total interior livable area: 1,800 sqft
- Finished area below ground: 700
Property
Parking
- Total spaces: 2
- Parking features: Attached, Garage, Two Car Garage
- Attached garage spaces: 2
Features
- Levels: Two
- Stories: 2
- Patio & porch: Covered, Deck
- Exterior features: Deck
Lot
- Size: 2,482 Square Feet
- Dimensions: 28 x 89
- Features: Rectangular Lot
Details
- Parcel number: 31202106465009
- Zoning: RES
Construction
Type & style
- Home type: Townhouse
- Architectural style: Two Story
- Property subtype: Townhouse, Condominium
Materials
- Wood Siding
- Foundation: Block
Condition
- Resale
- New construction: No
- Year built: 1984
Utilities & green energy
- Water: Public
Community & HOA
HOA
- Has HOA: Yes
- Services included: Insurance, Maintenance Grounds, Maintenance Structure, Snow Removal, Trash
- HOA fee: $380 monthly
- HOA name: Oak Brook Homeowners Associati
- Second HOA name: The HOA Managment Company
- Second HOA phone: 515-446-2240
Location
- Region: Urbandale
Financial & listing details
- Price per square foot: $141/sqft
- Tax assessed value: $271,800
- Annual tax amount: $3,828
- Date on market: 6/25/2026
- Cumulative days on market: 35 days
- Listing terms: Cash,Conventional,FHA,VA Loan
- Road surface type: Concrete
Estimated market value
$248,700
$236,000 - $261,000
$1,834/mo
Price history
| Date | Event | Price |
|---|---|---|
| 7/2/2026 | Pending sale | $252,900$141/sqft |
Source:  DMMLS #743892 Report a problem DMMLS #743892 Report a problem | ||
| 6/25/2026 | Listed for sale | $252,900+102.3%$141/sqft |
Source: DMMLS #743892 Report a problem | ||
| 5/28/1993 | Sold | $125,000$69/sqft |
Source: Agent Provided Report a problem | ||
Public tax history
| Year | Property taxes | Tax assessment |
|---|---|---|
| 2025 | $3,770 -0.7% | $271,800 +3.9% |
| 2024 | $3,798 -5% | $261,700 |
| 2023 | $3,996 +1.3% | $261,700 +18.8% |
| 2022 | $3,946 +6.7% | $220,200 |
| 2021 | $3,698 +1.5% | $220,200 +12.3% |
| 2020 | $3,644 +1.9% | $196,100 |
| 2019 | $3,576 +3.6% | $196,100 +6.7% |
| 2018 | $3,452 | $183,800 |
| 2017 | $3,452 +6.5% | $183,800 +5.8% |
| 2016 | $3,240 | $173,700 |
| 2015 | $3,240 +13.8% | $173,700 +10.4% |
| 2014 | $2,848 | $157,300 |
| 2013 | -- | $157,300 -2.1% |
| 2012 | -- | $160,600 |
| 2011 | -- | $160,600 -5.8% |
| 2010 | -- | $170,500 |
| 2009 | -- | $170,500 -1.8% |
| 2008 | -- | $173,600 |
| 2007 | -- | $173,600 +3.3% |
| 2006 | -- | $168,000 |
| 2005 | -- | $168,000 +8.2% |
| 2003 | -- | $155,280 +3% |
| 2002 | -- | $150,750 |
| 2001 | -- | $150,750 |
Find assessor info on the county website
Monthly payment
Est. payment
Payment breakdown
Explore the cost of this home by adjusting the details. Changes won't be saved.Climate risks
Neighborhood: 50322
Nearby schools
GreatSchools rating
- 6/10Clive Elementary SchoolGrades: PK-6Distance: 0.9 mi
- 8/10Indian Hills Junior High SchoolGrades: 7-8Distance: 2.1 mi
- 4/10Valley High SchoolGrades: 10-12Distance: 3.1 mi
Schools provided by the listing agent
- District: West Des Moines
Source: DMMLS. This data may not be complete. We recommend contacting the local school district to confirm school assignments for this home.
- $243,0002 bd4 ba2k sqft7048 Oak Brook Dr, Urbandale, IA 50322Off Market

- $280,2002 bd4 ba1.7k sqft7044 Oak Brook Dr, Urbandale, IA 50322Off Market

- $327,0003 bd3 ba1.3k sqft7056 Oak Brook Dr, Urbandale, IA 50322Sold

- $230,0002 bd2 ba1.5k sqft7040 Oak Brook Dr, Urbandale, IA 50322Off Market
- $253,0004 bd4 ba1.7k sqft7064 Oak Brook Dr, Urbandale, IA 50322Off Market
- $212,2002 bd2 ba1.5k sqft7060 Oak Brook Dr, Urbandale, IA 50322Off Market
- $226,5002 bd2 ba1.8k sqft7068 Oak Brook Dr, Urbandale, IA 50322Off Market
- $296,6001 bd2 ba1.3k sqft7036 Oak Brook Dr, Urbandale, IA 50322Off Market
A local agent can set up tours, give advice and negotiate with sellers.
Similar homes
- $259,9002 bd4 ba1.6k sqft2618 82nd St, Urbandale, IA 50322For Sale
 MLS ID #738198, David Namink, LPT Realty, LLC. DMMLS
 - $229,9002 bd3 ba1.2k sqft2428 81st Cir, Urbandale, IA 50322For Sale
 MLS ID #735310, Megan Hill Mitchum, Century 21 Signature. DMMLS
 - $285,0003 bd3 ba1.2k sqft6809 Sharon Dr, Urbandale, IA 50322For Sale
 MLS ID #739589, Jeff Kinion, Realty ONE Group Impact. DMMLS
 - $215,0003 bd2 ba1.5k sqft4718 71st St, Urbandale, IA 50322For Sale
 MLS ID #740824, Alen Agic, RE/MAX Concepts. DMMLS
 - $292,5003 bd1 ba1.2k sqft7323 Maple Dr, Urbandale, IA 50322For SaleMLS ID #741536, Pennie Carroll, Pennie Carroll & Associates. DMMLS
- $219,9002 bd3 ba1.3k sqft4154 100th St #14, Urbandale, IA 50322For SaleMLS ID #745117, Amy Wiederin, LPT Realty, LLC. DMMLS
- $285,0003 bd3 ba1.8k sqft3211 56th St, Des Moines, IA 50310For SaleMLS ID #740193, Kelli Smith, RE/MAX Precision. DMMLS
- $217,5002 bd3 ba1.4k sqft10415 Hickory Dr Unit 9, Urbandale, IA 50322For SaleMLS ID #735776, Wayde Burkhart, Realty ONE Group Impact. DMMLS
- $262,5004 bd2 ba1.2k sqft1141 19th St, West Des Moines, IA 50265For SaleMLS ID #743332, Jenny Farrell, RE/MAX Concepts. DMMLS
- $375,0003 bd4 ba1.9k sqft8002 Goodman Dr, Urbandale, IA 50322For SaleMLS ID #744096, Tanner Couch, LPT Realty, LLC. DMMLS
- $250,0003 bd2 ba1.7k sqft806 Bell Ave, Des Moines, IA 50315For SaleMLS ID #745805, Karla Alaniz, Keller Williams Realty GDM. DMMLS
- $320,0003 bd2 ba1.1k sqft4724 78th Pl, Urbandale, IA 50322For SaleMLS ID #737557, Eena Gardner, RE/MAX Precision. DMMLS
- $179,0002 bd2 ba1k sqft8178 Dellwood Dr, Urbandale, IA 50322For SaleMLS ID #736774, Lindsey Simmer, RE/MAX Precision. DMMLS
- $235,0003 bd2 ba1.4k sqft4425 Mills Civic Pkwy Unit 1201, West Des Moines, IA 50265For SaleMLS ID #745134, Tiffany Gladfelter, RE/MAX Concepts. DMMLS
- $279,9004 bd4 ba1.5k sqft10029 Bayern Ln, Johnston, IA 50131For SaleMLS ID #742240, Matt Cole, RE/MAX Concepts. DMMLS
- $309,9004 bd3 ba1.4k sqft6706 Washington Ave, Windsor Heights, IA 50324For SaleMLS ID #743199, Kyle Clarkson, LPT Realty, LLC. DMMLS
- $339,9903 bd3 ba1.8k sqft4515 89th St, Urbandale, IA 50322For SaleMLS ID #737017, Ashley Clark, RE/MAX Concepts. DMMLS
- $330,0003 bd2 ba1.2k sqft4518 84th St, Urbandale, IA 50322For SaleMLS ID #741057, Darson Grantham, Keller Williams Realty GDM. DMMLS
- $344,9003 bd3 ba1.9k sqft4432 98th St, Urbandale, IA 50322For SaleMLS ID #739629, Scot Henss, RE/MAX Precision. DMMLS
- $303,0004 bd3 ba1.8k sqft1617 61st St, Des Moines, IA 50322For SaleMLS ID #729503, Julia Mena, RE/MAX Concepts. DMMLS
