Nice home convenient to everything in Bartlett and Memphis. Home features new roof in 2026 with gutters already in place. Updated flooring throughout with new carpet in the bedrooms and vinyl plank in dining, living room and kitchen. Maintenance free exterior with vinyl siding. Fresh paint throughout the interior. New roll-away blinds in every room. New security doors on both the front and back. Wood fenced back yard with storage room for your yard toys. Front porch features new cedar posts and handrail. Primary bedroom features a walk-in closet for plenty of storage space and full bath. Extra walk-in closet in the hallway for additional storage. New hardware on all doors and new ceiling fans. Current termite contract in place.
Pending
Price cut: $2K (7/9)
$187,900
7056 Petten Dr, Memphis, TN 38133
3beds
1,095sqft
:
Get pre-qualified$1,221/mo
Single Family Residence
Built in 1985
7,405 Square Feet Lot
$185,200 Zestimate®
$172/sqft
$-- HOA
What's special
Updated flooring throughoutNew ceiling fans
- 40 days |
- 315 |
- 14 |
Likely to sell faster than
Zillow last checked:
Listing updated:
Listed by:
Andy Gordon,
MidSouth Residential, LLC 901-507-4680
Source: MAAR,MLS#: 10224496
Facts & features
Interior
Bedrooms & bathrooms
- Bedrooms: 3
- Bathrooms: 2
- Full bathrooms: 2
Primary bedroom
- Features: Carpet, Walk-In Closet(s)
- Level: First
- Area: 156
- Dimensions: 13 x 12
Bedroom 2
- Features: Carpet
- Level: First
- Area: 100
- Dimensions: 10 x 10
Bedroom 3
- Features: Carpet
- Level: First
- Area: 110
- Dimensions: 11 x 10
Primary bathroom
- Features: Full Bath
Dining room
- Features: Separate Dining Room
- Area: 110
- Dimensions: 11 x 10
Kitchen
- Features: Pantry, Washer/Dryer Connections
- Area: 104
- Dimensions: 8 x 13
Living room
- Features: Separate Living Room
- Area: 182
- Dimensions: 14 x 13
Den
- Width: 0
Heating
- Central, Natural Gas
Cooling
- Ceiling Fan(s), Central Air
Appliances
- Included: Gas Water Heater, Range/Oven, Disposal, Dishwasher
Features
- All Bedrooms Down, Primary Down, Sprayed Ceiling, 2nd Bedroom, 3rd Bedroom, Dining Room, Kitchen, Living Room, Primary Bedroom, Square Feet Source: AutoFill (MAARdata) or Public Records (Cnty Assessor Site)
- Flooring: Part Carpet, Vinyl
- Doors: Steel Insulated Door(s), Storm Door(s)
- Windows: Aluminum Frames, Storm Window(s), Window Treatments
- Has fireplace: No
Interior area
- Total interior livable area: 1,095 sqft
Property
Parking
- Parking features: Driveway/Pad
- Has uncovered spaces: Yes
Features
- Stories: 1
- Patio & porch: Porch
- Exterior features: Storage
- Pool features: None
- Fencing: Wood,Wood Fence
Lot
- Size: 7,405 Square Feet
- Dimensions: .17
- Features: Landscaped, Level, Some Trees
Details
- Parcel number: 095101 C00024
Construction
Type & style
- Home type: SingleFamily
- Architectural style: Traditional
- Property subtype: Single Family Residence
Materials
- Vinyl Siding
- Foundation: Slab
- Roof: Composition Shingles
Condition
- New construction: No
- Year built: 1985
Utilities & green energy
- Sewer: Public Sewer
- Water: Public
Community & HOA
Community
- Security: Burglar Alarm, Smoke Detector(s)
- Subdivision: Lakemeer
Location
- Region: Memphis
Financial & listing details
- Price per square foot: $172/sqft
- Tax assessed value: $172,000
- Annual tax amount: $2,267
- Price range: $187.9K - $187.9K
- Date on market: 6/22/2026
- Cumulative days on market: 40 days
- Listing terms: Conventional,FHA,VA Loan
Estimated market value
$185,200
$176,000 - $194,000
$1,465/mo
Price history
| Date | Event | Price |
|---|---|---|
| 7/17/2026 | Pending sale | $187,900$172/sqft |
Source:  MAAR #10224496 Report a problem MAAR #10224496 Report a problem | ||
| 7/9/2026 | Price change | $187,900-1.1%$172/sqft |
Source: MAAR #10224496 Report a problem | ||
| 6/22/2026 | Listed for sale | $189,900$173/sqft |
Source: MAAR #10224496 Report a problem | ||
Public tax history
| Year | Property taxes | Tax assessment |
|---|---|---|
| 2025 | $2,266 +8% | $43,000 +34.9% |
| 2024 | $2,099 +8.1% | $31,875 |
| 2023 | $1,942 | $31,875 |
| 2022 | -- | $31,875 |
| 2021 | -- | $31,875 +56.4% |
| 2020 | $651 | $20,375 |
| 2019 | $651 -21.1% | $20,375 |
| 2018 | $825 -45.1% | $20,375 |
| 2017 | $1,504 +148.5% | $20,375 +14.5% |
| 2016 | $605 -17.5% | $17,800 |
| 2014 | $733 | $17,800 |
| 2013 | -- | $17,800 -22.6% |
| 2012 | -- | $23,000 |
| 2011 | -- | $23,000 |
| 2010 | -- | $23,000 |
| 2009 | -- | $23,000 +6.9% |
| 2008 | -- | $21,525 |
| 2007 | -- | $21,525 |
| 2006 | -- | $21,525 |
| 2005 | -- | $21,525 +5.6% |
| 2004 | -- | $20,375 |
| 2003 | -- | $20,375 |
| 2002 | -- | $20,375 |
| 2001 | -- | $20,375 +20.6% |
| 2000 | -- | $16,900 |
Find assessor info on the county website
Monthly payment
Est. payment
Payment breakdown
Explore the cost of this home by adjusting the details. Changes won't be saved.Climate risks
Neighborhood: Cordova-Appling
Nearby schools
GreatSchools rating
- 5/10Kate Bond Elementary SchoolGrades: PK-5Distance: 1.3 mi
- 4/10Kate Bond MiddleGrades: 6-8Distance: 1.3 mi
- 4/10Cordova High SchoolGrades: 9-12Distance: 4.5 mi
- $188,3003 bd1 ba1.1k sqft7062 Petten Dr, Memphis, TN 38133Off Market
- $180,0002 bd2 ba1.1k sqft2716 Van Der Veer Dr, Memphis, TN 38133Off Market
- $1,3453 bd2 ba1.5k sqft2724 Van Der Veer Dr, Memphis, TN 38133For Rent

- $192,2003 bd2 ba1.2k sqft7057 Dokkum Dr, Memphis, TN 38133Off Market

- $201,2003 bd2 ba1.4k sqft7065 Dokkum Dr, Memphis, TN 38133Off Market
- $184,6003 bd2 ba1.1k sqft7070 Petten Dr, Bartlett, TN 38133Off Market
- $212,0003 bd2 ba1.1k sqft7057 Petten Dr, Memphis, TN 38133Sold
- $204,9004 bd2 ba1.4k sqft7049 Dokkum Dr, Memphis, TN 38133Off Market
A local agent can set up tours, give advice and negotiate with sellers.
Similar homes
- $236,0003 bd2 ba1.3k sqft2675 Van Leer Dr, Memphis, TN 38133For Sale
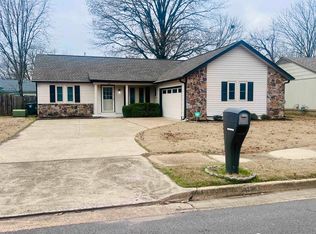 MLS ID #10218377, Tara A Woodley, Zach Taylor Real Estate. MAAR
 - $160,0003 bd2 ba1.1k sqft6420 Saginaw Rd, Memphis, TN 38134For Sale
 MLS ID #10225015, Michelle T Amen, Reed & Associates of Tenn, LLC. MAAR
 - $164,9003 bd2 ba1.1k sqft1773 Beaver Trail Dr, Cordova, TN 38016For Sale
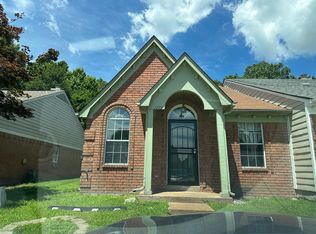 MLS ID #10225404, Ahmed Feroze, The Stamps Real Estate Company. MAAR
 - $165,0002 bd2 ba1.1k sqft6690 Whitten Pine Dr, Memphis, TN 38134For Sale
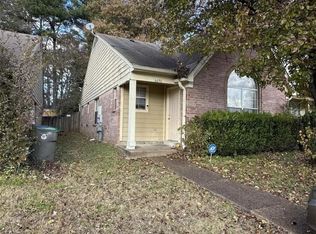 MLS ID #10225087, Kevin J Brown, eXp Realty, LLC. MAAR
 - $153,5003 bd2 ba960 sqft6496 Wimble Rd, Memphis, TN 38134For SaleMLS ID #10218796, Henry F Valle-Castillo, BHHS Taliesyn Realty. MAAR
- $170,0003 bd2 ba1.4k sqft3403 Kettlebrook Cv, Memphis, TN 38128For SaleMLS ID #10222881, Daniel S Sturdivant, Bluff City Management, LLC. MAAR
- $219,9003 bd2 ba1.1k sqft1818 Winship Dr, Cordova, TN 38016For SaleMLS ID #10218939, James C Wachob, Foundation Property Management. MAAR
- $205,0002 bd2 ba1.5k sqft1615 Sorghum Mill Dr, Cordova, TN 38016For SaleMLS ID #10224884, Stephen K Mansour, KAIZEN Realty, LLC. MAAR
- $187,5003 bd2 ba1.5k sqft6136 Scarlet Leaf Dr, Memphis, TN 38141For SaleMLS ID #10222043, Sheila D Ridgway, 901, REALTORS. MAAR
- $224,9993 bd2 ba1.1k sqft6915 Brady Hill Dr, Cordova, TN 38018For SaleMLS ID #10223254, Ralph M Harvey, List With Freedom.Com, Inc.. MAAR
- $159,9003 bd2 ba1.4k sqft3420 McKenzie St, Memphis, TN 38118For SaleMLS ID #10227165, Karen Walker, Epique Realty. MAAR
- $195,0003 bd3 ba1.5k sqft1682 Smokehouse Dr, Cordova, TN 38016For SaleMLS ID #10216467, Jing Chen Roachell, Crye-Leike, Inc., REALTORS. MAAR
- $195,0003 bd2 ba1.4k sqft6090 Selkirk Dr, Memphis, TN 38115For SaleMLS ID #10217780, Irwin G Montgomery, TRG Real Estate Services, LLC. MAAR
- $172,5003 bd2 ba1.6k sqft4580 Cottonwood Rd, Memphis, TN 38118For SaleMLS ID #10223498, Andrew Akins, CB Properties of Memphis, LLC. MAAR
- $150,0004 bd2 ba1.5k sqft1811 Wells Station Rd, Memphis, TN 38108For SaleMLS ID #10221676, C. Lauren Jones, Crye-Leike, Inc., REALTORS. MAAR
- $199,9504 bd3 ba1.5k sqft3470 Guernsey Ave, Memphis, TN 38122For SaleMLS ID #10213460, KC Lam, Cordova Realty, Inc.. MAAR
- $219,9003 bd1 ba1.1k sqft4951 Hummingbird Ln, Memphis, TN 38117For SaleMLS ID #10224084, Jana S West, Sowards & Associates, REALTORS. MAAR
- $148,9002 bd2 ba917 sqft6989 Amberly Way Dr, Cordova, TN 38018For SaleMLS ID #10212393, Brandon D Smith, Smith Family Real Estate, LLC. MAAR
- $249,9003 bd2 ba1.3k sqft7115 Lindsey Leaf Cv, Cordova, TN 38018For SaleMLS ID #10222160, Brittany Boyd, Reliable Realty & Property Mgt. MAAR
- $217,9553 bd1 ba1.1k sqft1640 Marcia Rd, Memphis, TN 38117For Sale By Owner
