Welcome to your dream home in Fox Lake! This 3bedroom, 2.5bath townhome offers an open, airy layout with natural light at every turn. The kitchen features modern a spacious island, ideal for entertaining flowing seamlessly into the dining area and large living room. Master bedroom with full bath and walk in closet. This home boasts newer carpeting providing a fresh, clean and cozy atmosphere in every room. The convenience of a second floor laundry area makes daily tasks a breeze. Nestled near the picturesque Chain O' Lakes State Park and top rated schools, this home is ideal for both relaxation and family life, perfectly located near a beautiful golf course and family friendly parks!
Closed
Zillow last checked:
Listing updated:
Bought with:
Dina Gravedoni
Berkshire Hathaway HomeServices Starck Real Estate
Source: MRED as distributed by MLS GRID,MLS#: 12629894
Price history
| Date | Event | Price |
|---|---|---|
| 7/17/2026 | Sold | $258,000-4.4%$184/sqft |
Source:  MRED as distributed by MLS GRID #12629894 Report a problem MRED as distributed by MLS GRID #12629894 Report a problem | ||
| 6/12/2026 | Contingent | $269,999$193/sqft |
Source: MRED as distributed by MLS GRID #12629894 Report a problem | ||
| 6/2/2026 | Price change | $269,999-3.9%$193/sqft |
Source: MRED as distributed by MLS GRID #12629894 Report a problem | ||
| 5/22/2026 | Price change | $280,900-3.1%$201/sqft |
Source: MRED as distributed by MLS GRID #12629894 Report a problem | ||
| 4/26/2026 | Listed for sale | $289,900-3.3%$207/sqft |
Source: MRED as distributed by MLS GRID #12629894 Report a problem | ||
| 4/26/2026 | Listing removed | $299,900$214/sqft |
Source: MRED as distributed by MLS GRID #12629278 Report a problem | ||
| 4/24/2026 | Listed for sale | $299,900+3.4%$214/sqft |
Source: MRED as distributed by MLS GRID #12629278 Report a problem | ||
| 4/24/2026 | Listing removed | $289,900$207/sqft |
Source: MRED as distributed by MLS GRID #12605493 Report a problem | ||
| 4/23/2026 | Price change | $289,900-3.3%$207/sqft |
Source: MRED as distributed by MLS GRID #12605493 Report a problem | ||
| 4/17/2026 | Price change | $299,900-3.2%$214/sqft |
Source: MRED as distributed by MLS GRID #12605493 Report a problem | ||
| 4/2/2026 | Listed for sale | $309,900+35.3%$221/sqft |
Source: MRED as distributed by MLS GRID #12605493 Report a problem | ||
| 5/26/2022 | Sold | $229,000+1.8%$164/sqft |
Source: MRED as distributed by MLS GRID #11310630 Report a problem | ||
| 3/9/2022 | Contingent | $225,000$161/sqft |
Source: MRED as distributed by MLS GRID #11310630 Report a problem | ||
| 2/1/2022 | Price change | $225,000-2.2%$161/sqft |
Source: MRED as distributed by MLS GRID #11310630 Report a problem | ||
| 1/25/2022 | Listed for sale | $230,000-1.3%$164/sqft |
Source: MRED as distributed by MLS GRID #11310630 Report a problem | ||
| 1/25/2022 | Listing removed | -- |
Source: MRED as distributed by MLS GRID #11294394 Report a problem | ||
| 12/27/2021 | Listed for sale | $233,000-0.9%$166/sqft |
Source: MRED as distributed by MLS GRID #11294394 Report a problem | ||
| 12/27/2021 | Listing removed | -- |
Source: MRED as distributed by MLS GRID #11256205 Report a problem | ||
| 10/27/2021 | Listed for sale | $235,000$168/sqft |
Source: MRED as distributed by MLS GRID #11256205 Report a problem | ||
| 10/27/2021 | Listing removed | -- |
Source: MRED as distributed by MLS GRID #11255005 Report a problem | ||
| 10/25/2021 | Listed for sale | $235,000+48.3%$168/sqft |
Source: MRED as distributed by MLS GRID #11255005 Report a problem | ||
| 10/18/2017 | Sold | $158,500$113/sqft |
Source: Public Record Report a problem | ||
Nearby homes
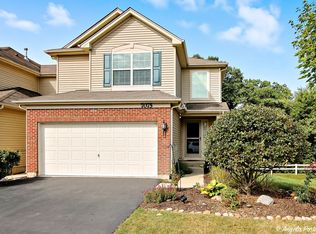
- $297,5003 bd3 ba1.6k sqft7075 Hidden Green Cir, Fox Lake, IL 60020Sold
- $274,3003 bd3 ba1.6k sqft7079 Hidden Green Cir #2002, Fox Lake, IL 60020Off Market
- $256,7003 bd3 ba1.4k sqft7066 Hidden Green Circle #7066, Fox Lake, IL 60020Off Market
- $229,4003 bd3 ba1.4k sqft7066 Hidden Green, Fox Lake, IL 60020Off Market
Get a cash offer in 3 minutes
Find out how much your home could sell for in as little as 3 minutes with a no-obligation cash offer.
Estimated market value
$259,800
