Skip main navigation
Closed
  • $245,000

    7063 Hidden Green Cir, Fox Lake, IL 60020

    3beds
    1,908sqft
    Townhouse, Single Family Residence
    Built in 2008
    2,716 Square Feet Lot
    $289,900 Zestimate®
    $128/sqft
    $2,663 Estimated rent

    Home value

    $289,900

    $275,000 - $304,000

    $2,663/mo

    Zestimate® history
    Loading
    Loading...

    Owner options

    List your home for rent

    $2,663/mo

    Rent Zestimate®

    Find your next renter with Zillow Rental Manager. Plus, with online applications, you can quickly screen prospective tenants – for free.

    Learn more

    $2,663/mo

    Rent Zestimate®

    Refinance and save

    $2,074/mo

    Est. payment

    Refinancing to a lower rate could help reduce your monthly payments and save thousands over the life of the loan.

    See today's rates

    $2,074/mo

    Est. payment

    Explore your selling options

    Work with a Zillow partner agent

    Leverage their expertise and Zillow's premium Showcase listings to get your home seen by more buyers.

    Get started

    List with your own agent

    Get your home in front of millions of buyers by listing it on Zillow.

    Learn how to do it

    Sell it yourself

    Take full control of how buyers see your home on Zillow by listing For Sale by Owner (FSBO).

    List your home

    What's special

    Powder roomNatural lightSpacious family roomRichmond burton school districtCozy retreatSpacious living spaceHome gym
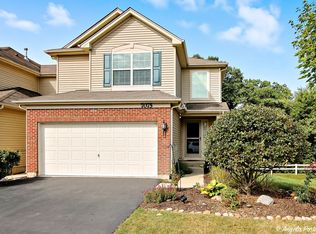
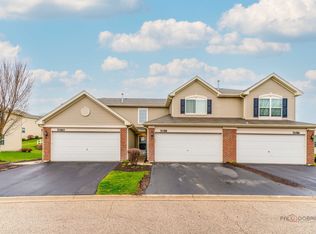
    This three-level townhome in Richmond Burton School District offers a stylish and spacious living space with a wooded backyard and views of Nippersink Canoe Base Conservation area. The main bedroom on the top level boasts a vaulted ceiling, creating an open and airy ambiance. It also includes a full bath, providing privacy and convenience. The sunny kitchen is bathed in natural light from the patio doors that open to the deck. The kitchen is designed to be both functional and inviting. Adjacent to the kitchen is the living room and dining room combo, creating a seamless flow for entertaining and relaxing. The 2nd bedroom and powder room can also be found on the 2nd level. On the main level you will find the spacious family room. There is also an additional bedroom that offers flexibility for guests or can be used as a home office. A full bath is conveniently located nearby, ensuring comfort and accessibility for everyone. Additionally a huge walk in closet provides abundant storage, accommodating all your belongings and keeping the living area clutter-free. The lower level of the townhome features an unfinished walkout basement, presenting an opportunity for customization and personalization. Whether your envision a recreation room, a home gym, or cozy retreat, the basement allows you to tailor the space according to your needs and preferences. Outside, the townhome offers two decks that extend your living space outdoors. Perfect for relaxing, enjoying the scenery, or hosting outdoor gatherings, these decks provide a private and tranquil environment. Additionally, a patio offers a cozy spot for outdoor dining or simply basking in fresh air. With its thoughtful layout, and versatile living spaces, this townhome provides a comfortable and convenient lifestyle for its residents. FHA allowed.

    Zillow last checked:

    Listing updated:

    Listed by:

    Stephanie Liscomb, ABR,E-PRO,MRP,PSA,RSPS 224-426-7323,

    Lakes Realty Group

    Bought with:

    Kelly Simpson

    Coldwell Banker Real Estate Group

    Source: MRED as distributed by MLS GRID,MLS#: 11786136MLS Logo

    Facts & features

    Interior

    Bedrooms & bathrooms
    • Bedrooms: 3
    • Bathrooms: 3
    • Full bathrooms: 2
    • 1/2 bathrooms: 1
    Rooms
    • Room types: No additional rooms
    Primary bedroom
    • Features: Flooring (Carpet), Bathroom (Full, Double Sink)
    • Level: Second
    • Area: 180 Square Feet
    • Dimensions: 15X12
    Bedroom 2
    • Features: Flooring (Carpet)
    • Level: Second
    • Area: 100 Square Feet
    • Dimensions: 10X10
    Bedroom 3
    • Features: Flooring (Carpet)
    • Level: Main
    • Area: 143 Square Feet
    • Dimensions: 13X11
    Dining room
    • Features: Flooring (Carpet)
    • Level: Second
    • Area: 150 Square Feet
    • Dimensions: 15X10
    Family room
    • Features: Flooring (Carpet)
    • Level: Main
    • Area: 192 Square Feet
    • Dimensions: 16X12
    Kitchen
    • Features: Flooring (Vinyl)
    • Level: Second
    • Area: 144 Square Feet
    • Dimensions: 12X12
    Laundry
    • Features: Flooring (Vinyl)
    • Level: Main
    • Area: 48 Square Feet
    • Dimensions: 8X6
    Living room
    • Features: Flooring (Carpet)
    • Level: Second
    • Area: 210 Square Feet
    • Dimensions: 15X14
    Heating
    • Natural Gas
    Cooling
    • Central Air
    Features
    • Cathedral Ceiling(s)
    • Flooring: Laminate
    • Basement: Unfinished,Full,Walk-Out Access
    Interior area
    • Total structure area: 0
    • Total interior livable area: 1,908 sqft

    Property

    Parking
    • Total spaces: 2
    • Parking features: Asphalt, Garage Door Opener, On Site, Garage Owned, Attached, Garage
    • Attached garage spaces: 2
    • Has uncovered spaces: Yes
    Accessibility
    • Accessibility features: No Disability Access
    Features
    • Patio & porch: Deck, Patio
    Lot
    • Size: 2,716 Square Feet
    • Dimensions: 28X97
    Details
    • Parcel number: 0529477040
    • Special conditions: None
    • Other equipment: Ceiling Fan(s), Sump Pump

    Construction

    Type & style
    • Home type: Townhouse
    • Property subtype: Townhouse, Single Family Residence
    Materials
    • Vinyl Siding, Brick
    • Roof: Asphalt
    Condition
    • New construction: No
    • Year built: 2008

    Utilities & green energy

    • Sewer: Public Sewer
    • Water: Public

    Community & HOA

    Community
    • Security: Carbon Monoxide Detector(s)
    • Subdivision: Country Club Hills
    HOA
    • Has HOA: Yes
    • Amenities included: Park
    • Services included: Insurance, Exterior Maintenance, Lawn Care, Scavenger, Snow Removal
    • HOA fee: $200 monthly
    Location
    • Region: Fox Lake

    Financial & listing details

    • Price per square foot: $128/sqft
    • Tax assessed value: $249,177
    • Annual tax amount: $6,251
    • Date on market: 5/18/2023
    • Listing terms: Conventional
    • Ownership: Fee Simple w/ HO Assn.

    Price history

    DateEventPrice
    7/31/2023Sold$245,000-1.6%$128/sqft
    Source: MRED as distributed by MLS GRID #11786136 Report a problem
    7/27/2023Pending sale$249,000$131/sqft
    Source: MRED as distributed by MLS GRID #11786136 Report a problem
    6/22/2023Contingent$249,000$131/sqft
    Source: MRED as distributed by MLS GRID #11786136 Report a problem
    5/18/2023Listed for sale$249,000+16781.4%$131/sqft
    Source: MRED as distributed by MLS GRID #11786136 Report a problem
    5/14/2020Listing removed$1,550$1/sqft
    Source: CENTURY 21 Roberts and Andrews #10675898 Report a problem
    3/24/2020Listed for rent$1,550$1/sqft
    Source: CENTURY 21 Roberts & Andrews #10675898 Report a problem
    11/14/2017Listing removed$1,550$1/sqft
    Source: Barrington #09753043 Report a problem
    9/17/2017Listed for rent$1,550+19.2%$1/sqft
    Source: Keller Williams Success Realty #09753043 Report a problem
    1/7/2015Sold$1,475-99.4%$1/sqft
    Source: Agent Provided Report a problem
    10/26/2012Listing removed$1,300$1/sqft
    Source: CENTURY 21 Roberts and Andrews #08142810 Report a problem
    10/12/2012Price change$1,300-7.1%$1/sqft
    Source: CENTURY 21 Roberts and Andrews #08142810 Report a problem
    10/4/2012Price change$1,400-3.4%$1/sqft
    Source: CENTURY 21 Roberts and Andrews #08142810 Report a problem
    9/19/2012Price change$1,450-3.3%$1/sqft
    Source: CENTURY 21 Roberts and Andrews #08142810 Report a problem
    9/11/2012Price change$1,500-6.3%$1/sqft
    Source: CENTURY 21 Roberts and Andrews #08142810 Report a problem
    8/22/2012Listed for rent$1,600$1/sqft
    Source: CENTURY 21 Roberts and Andrews #08142810 Report a problem
    7/25/2008Sold$228,880$120/sqft
    Source: Public Record Report a problem

    Public tax history

    YearProperty taxesTax assessment
    2024$5,363 -18.3%$83,059 +7.2%
    2023$6,566 +5%$77,466 +13.7%
    2022$6,252 +4.6%$68,144 +6.1%
    2021$5,975 +3.3%$64,238 +4.6%
    2020$5,784 $61,407 +1.6%
    2019-- $60,452 +6.8%
    2018$5,778 +0.7%$56,583 +6.5%
    2017$5,738 -0.8%$53,135 +4.7%
    2016$5,787 $50,745 -20.7%
    2013$5,787 $64,004 -14.9%
    2011-- $75,228 -3%
    2010-- $77,563 -8.3%
    2009-- $84,593
    2008-- --
    Find assessor info on the county website

    Neighborhood: 60020

    Nearby schools

    GreatSchools rating
    Schools provided by the listing agent
    • Elementary: Spring Grove Elementary School
    • Middle: Nippersink Middle School
    • High: Richmond-Burton Community High S
    • District: 2

    Source: MRED as distributed by MLS GRID. This data may not be complete. We recommend contacting the local school district to confirm school assignments for this home.

    Get a cash offer in 3 minutes
    Find out how much your home could sell for in as little as 3 minutes with a no-obligation cash offer.
    Estimated market value
    $289,900
    Get a cash offer in 3 minutes
    Find out how much your home could sell for in as little as 3 minutes with a no-obligation cash offer.
    Estimated market value
    $289,900