Welcome to this immaculate 3 bedroom, 2 bathroom home in Groves! This home offers an inviting open-concept layout with abundant natural light and tile flooring throughout. The kitchen features granite countertops, stainless steel appliances, and a convenient breakfast bar that opens to the main living area. The spacious primary suite offers a relaxing retreat with a soaking tub, separate shower, generous closet space, and a great view of the pool. An upstairs bonus room provides flexible space for a game room or home office. Step outside to your own private entertaining space featuring a sparkling pool, outdoor kitchen, and covered pergola. With plenty of room for gathering, relaxing, and enjoying the outdoors, the space is sure to be a favorite. This beautiful one owner home is located on a dead end street and is ready to welcome its next owners!
Under contract
$350,000
7059 Leonard St, Groves, TX 77619
3beds
1,896sqft
Single Family Residence
Built in ----
7,840 Square Feet Lot
$355,700 Zestimate®
$185/sqft
$-- HOA
What's special
Sparkling poolOutdoor kitchenAbundant natural lightStainless steel appliancesTile flooring throughoutCovered pergolaPrivate entertaining space
- 31 days
- 420
- 24
Likely to sell faster than
Zillow last checked:
Listing updated:
Listed by:
Angela Brown 409-363-2536,
Countryland Properties
Source: BBOR,MLS#: 271015
Facts & features
Interior
Bedrooms & bathrooms
- Bedrooms: 3
- Bathrooms: 2
- Full bathrooms: 2
Rooms
- Room types: Flex Room
Primary bedroom
- Area: 187.15
- Dimensions: 14.58 x 12.83
Bedroom 2
- Area: 126.04
- Dimensions: 10.08 x 12.5
Bedroom 3
- Area: 139.23
- Dimensions: 10.25 x 13.58
Bedroom 4
- Area: 273.78
- Dimensions: 21.33 x 12.83
Primary bathroom
- Features: Double Sink, Jetted Tub, Sep. Shower
Dining room
- Features: Breakfast Room
Kitchen
- Area: 126.67
- Dimensions: 12.67 x 10
Living room
- Features: Living Room
- Area: 349.31
- Dimensions: 20.25 x 17.25
Heating
- Central Gas
Cooling
- Central Electric
Appliances
- Included: Dishwasher, Gas Range, Microwave, Self Cleaning Oven, Vented Exhaust Fan
- Laundry: Inside, Wash/Dry Connection
Features
- Ceiling Fan(s), Primary Bdrm Down, Sheetrock, Split Bdrm Plan, Breakfast Bar, Granite Counters, Pantry
- Flooring: Carpet, Tile
- Windows: Blinds
- Has fireplace: No
Interior area
- Total structure area: 1,896
- Total interior livable area: 1,896 sqft
Property
Parking
- Total spaces: 2
- Parking features: Attached
- Attached garage spaces: 2
Features
- Stories: 1
- Patio & porch: Covered, Covered Porch
- Exterior features: Rain Gutters, Outdoor Fireplace, Outdoor Kitchen
- Has private pool: Yes
- Pool features: In Ground
- Fencing: Wood Privacy
Lot
- Size: 7,840 Square Feet
- Dimensions: 61 x 130
Details
- Additional structures: Storage
- Parcel number: 05441000000020000000
- Special conditions: Standard
Construction
Type & style
- Home type: SingleFamily
- Property subtype: Single Family Residence
Materials
- Brick Veneer
- Foundation: Slab
- Roof: Arch. Comp. Shingle
Condition
- 11 - 20 Yrs.
- New construction: No
Utilities & green energy
- Sewer: City Sewer
- Water: City Water
Community & HOA
Community
- Subdivision: OTHER
HOA
- Has HOA: No
Location
- Region: Groves
Financial & listing details
- Price per square foot: $185/sqft
- Tax assessed value: $345,716
- Annual tax amount: $4,581
- Date on market: 9/18/2026
- Listing terms: Cash,Conventional,FHA,VA Loan
Estimated market value
$355,700
$338,000 - $373,000
$2,901/mo
Price history
| Date | Event | Price |
|---|---|---|
| 9/24/2026 | Pending sale | $350,000$185/sqft |
Source:  BBOR #271015 Report a problem | ||
| 9/18/2026 | Listed for sale | $350,000$185/sqft |
Source: BBOR #271015 Report a problem | ||
Public tax history
| Year | Property taxes | Tax assessment |
|---|---|---|
| 2025 | $4,581 +2.2% | $291,698 +10% |
| 2024 | $4,481 +11.7% | $265,180 +10% |
| 2023 | $4,013 -18% | $241,073 -0.5% |
| 2022 | $4,892 -3.3% | $242,394 +5.3% |
| 2021 | $5,058 +5% | $230,255 +4.8% |
| 2020 | $4,817 | $219,682 +4.5% |
| 2019 | $4,817 +4.6% | $210,230 +4.7% |
| 2018 | $4,604 +10.9% | $200,780 +6.8% |
| 2017 | $4,150 +7.1% | $187,910 +4.9% |
| 2016 | $3,875 +3% | $179,100 +0.3% |
| 2015 | $3,763 | $178,620 +6% |
| 2014 | $3,763 | $168,510 |
| 2013 | -- | $168,510 +0% |
| 2012 | -- | $168,490 +0.3% |
| 2011 | -- | $168,040 -4.9% |
| 2010 | -- | $176,730 +5.2% |
| 2009 | -- | $168,040 |
Find assessor info on the county website
Monthly payment
Est. payment
Payment breakdown
Explore the cost of this home by adjusting the details. Changes won't be saved.Climate risks
Neighborhood: 77619
Nearby schools
Schools provided by the listing agent
- District: Port Neches-Groves
Source: BBOR. This data may not be complete. We recommend contacting the local school district to confirm school assignments for this home.
Similar homes
- $350,0003 bd2 ba1.9k sqft3210 Maple Ave, Groves, TX 77619For Sale
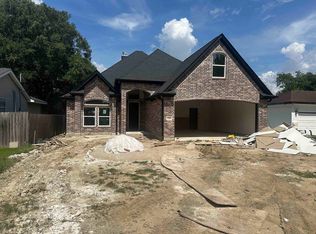
 MLS ID #270980, Lisa Marino, Marino Real Estate, LLC. BBOR
- $--3 bd3 ba1.5k sqft2720 Oleander Ln, Groves, TX 77619Auction
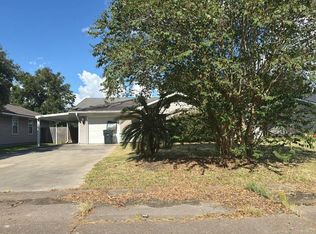 Auction.com 2
- $315,0004 bd4 ba2.1k sqft3821 Suncrest Dr, Groves, TX 77619For Sale
 MLS ID #271587, Whitney Wilson, Lange Realty Group -- 9014834. BBOR
- $325,0004 bd2 ba1.8k sqft3501 Cleveland Ave, Groves, TX 77619For Sale
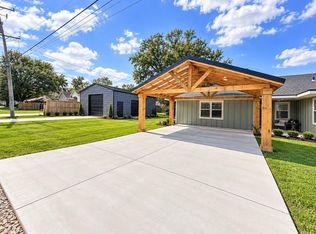 MLS ID #271521, Skylar Webster, Connect Realty. BBOR
- $398,9003 bd3 ba1.9k sqft4845 Beaumont Ave, Groves, TX 77619For SaleMLS ID #270884, Dolores Duhon, Lola Duhon Realty, LLC. BBOR
- $199,5002 bd2 ba1.1k sqft6640 Howe St, Groves, TX 77619For SaleMLS ID #271766, Kayla Scarborough, Pinnacle Realty Advisors. BBOR
- $339,9003 bd3 ba1.9k sqft1715 Gary Ave, Nederland, TX 77627New ConstructionMLS ID #271747, Brian Fanette, Team Texas Real Estate. BBOR
- $474,9005 bd3 ba2.5k sqft7111 32nd St, Groves, TX 77619New ConstructionMLS ID #268294, Yasiri Pablo, JLA Realty. BBOR
- $180,0003 bd1 ba1.1k sqft4608 McKinley Ave, Groves, TX 77619For SaleMLS ID #271042, Deonna Estrada, Connect Realty. BBOR
- $249,0003 bd2 ba1.8k sqft5535 Main Ave, Groves, TX 77619For SaleMLS ID #271276, TY FRENCH, RE/MAX ONE - NEDERLAND. BBOR
- $199,9002 bd2 ba1.8k sqft6443 Val St, Groves, TX 77619For SaleMLS ID #271762, Trent Hayhurst, Coldwell Banker Southern Homes. BBOR
- $245,5003 bd2 ba1.6k sqft2830 Maple Ave, Groves, TX 77619For SaleMLS ID #269194, Amanda Green, JLA Realty. BBOR
