This beautifully updated split-level residence is a true Mid-Century Modern home nestled on a sprawling lot of just under an acre, offering a perfect balance of modern comfort and exceptional utility. The heart of the home is the stunning kitchen, which features a large island, sleek quartz countertops, and abundant storage with built-in cabinetry that flows into a dining area with a slider to the back deck. Notably, the kitchen is equipped for either a gas or electric stove, providing versatile options for any chef. In the main living room, a large bay window fills the space with natural light, highlighting the impressive floor-to-ceiling brick fireplace with a gas insert. The primary suite serves as a true retreat, boasting its own private slider to the deck and a walk-in closet, while the updated main bathroom provides a spa-like experience with dual sinks and a beautiful new walk-in tiled shower. The lower level expands your living options with a spacious family room anchored by a second floor-to-ceiling rock fireplace with a gas insert and an adjoining flex space with a tile floor. Practicality is a priority here, evidenced by the large utility room equipped with a sink and laundry, as well as the attached garage. For the hobbyist or professional, the property features a massive 1,200 sq. ft. shop complete with a cement floor, 220V power, and a gas furnace for year-round comfort. Outdoors, the huge backyard is a gardener’s paradise featuring 20 blueberry bushes, 80' of mature grape vines, 60' of mature raspberries, a huge fig tree, and multiple fruit trees. With these established plantings and additional dedicated garden space, this property is a rare find for those seeking both room to breathe and a place to create. [Home Energy Score = 5. HES Report at https://rpt.greenbuildingregistry.com/hes/OR10245438]
Sold
$850,000
7059 NE Quatama St, Hillsboro, OR 97124
3beds
2,112sqft
Residential, Single Family Residence
Built in 1962
0.89 Acres Lot
$849,900 Zestimate®
$402/sqft
$3,310 Estimated rent
Home value
$849,900
$807,000 - $892,000
$3,310/mo
Zestimate® history
Owner options
List your home for rent
$3,310/mo
Rent Zestimate®
Find your next renter with Zillow Rental Manager. Plus, with online applications, you can quickly screen prospective tenants – for free.
$3,310/mo
Rent Zestimate®
Refinance and save
$5,223/mo
Est. payment
Refinancing to a lower rate could help reduce your monthly payments and save thousands over the life of the loan.
$5,223/mo
Est. payment
Explore your selling options
Work with a Zillow partner agent
Leverage their expertise and Zillow's premium Showcase listings to get your home seen by more buyers.
Get startedList with your own agent
Get your home in front of millions of buyers by listing it on Zillow.
Learn how to do itSell it yourself
Take full control of how buyers see your home on Zillow by listing For Sale by Owner (FSBO).
List your homeWhat's special
Sleek quartz countertopsHuge backyardSpacious family roomStunning kitchenBeautifully updated split-level residenceAttached garageLarge island
Zillow last checked:
Listing updated:
Listed by:
Noah Kragerud #AGENT_PHONE,
Keller Williams Sunset Corridor
Bought with:
Beth Earnest, 920700088
Real Broker
Source: RMLS (OR),MLS#: 780887309
Facts & features
Interior
Bedrooms & bathrooms
- Bedrooms: 3
- Bathrooms: 2
- Full bathrooms: 2
- Main level bathrooms: 1
Rooms
- Room types: Laundry, Bedroom 2, Bedroom 3, Dining Room, Family Room, Kitchen, Living Room, Primary Bedroom
Primary bedroom
- Features: Sliding Doors, Walkin Closet, Wallto Wall Carpet
- Level: Main
- Area: 240
- Dimensions: 20 x 12
Bedroom 2
- Features: Closet, Wallto Wall Carpet
- Level: Lower
- Area: 81
- Dimensions: 9 x 9
Bedroom 3
- Features: Closet, Wallto Wall Carpet
- Level: Lower
- Area: 130
- Dimensions: 10 x 13
Dining room
- Features: Builtin Features, Sliding Doors, Tile Floor
- Level: Main
- Area: 70
- Dimensions: 10 x 7
Family room
- Features: Fireplace, Sliding Doors, Tile Floor, Wallto Wall Carpet
- Level: Lower
- Area: 480
- Dimensions: 20 x 24
Kitchen
- Features: Dishwasher, Island, Kitchen Dining Room Combo, Microwave, Free Standing Range, Free Standing Refrigerator, Quartz, Tile Floor
- Level: Main
- Area: 80
- Width: 8
Living room
- Features: Bay Window, Fireplace, Wallto Wall Carpet
- Level: Main
- Area: 270
- Dimensions: 18 x 15
Heating
- Forced Air, Fireplace(s)
Cooling
- Central Air
Appliances
- Included: Dishwasher, Free-Standing Range, Free-Standing Refrigerator, Microwave, Stainless Steel Appliance(s), Electric Water Heater
- Laundry: Laundry Room
Features
- Quartz, Built-in Features, Sink, Closet, Kitchen Island, Kitchen Dining Room Combo, Walk-In Closet(s), Pantry
- Flooring: Tile, Wall to Wall Carpet
- Doors: Sliding Doors
- Windows: Double Pane Windows, Bay Window(s)
- Number of fireplaces: 2
- Fireplace features: Gas, Insert
Interior area
- Total structure area: 2,112
- Total interior livable area: 2,112 sqft
Property
Parking
- Total spaces: 2
- Parking features: Driveway, RV Access/Parking, Attached
- Attached garage spaces: 2
- Has uncovered spaces: Yes
Features
- Levels: Multi/Split
- Stories: 2
- Patio & porch: Covered Deck, Deck
- Exterior features: Garden, Raised Beds
- Fencing: Cross Fenced
- Has view: Yes
- View description: Trees/Woods
- Waterfront features: Creek
Lot
- Size: 0.89 Acres
- Features: Level, Private, Trees, SqFt 20000 to Acres1
Details
- Additional structures: Outbuilding, RVParking, SecondGarage
- Parcel number: R727173
Construction
Type & style
- Home type: SingleFamily
- Architectural style: Mid Century Modern
- Property subtype: Residential, Single Family Residence
Materials
- Cedar, Wood Siding
- Roof: Composition
Condition
- Approximately
- New construction: No
- Year built: 1962
Utilities & green energy
- Gas: Gas
- Sewer: Septic Tank
- Water: Public
Community & HOA
HOA
- Has HOA: No
Location
- Region: Hillsboro
Financial & listing details
- Price per square foot: $402/sqft
- Tax assessed value: $955,960
- Annual tax amount: $6,533
- Date on market: 4/1/2026
- Cumulative days on market: 40 days
- Listing terms: Cash,Conventional,FHA,VA Loan
Price history
| Date | Event | Price |
|---|---|---|
| 6/15/2026 | Sold | $850,000-5.6%$402/sqft |
Source:  RMLS (OR) #780887309 Report a problem RMLS (OR) #780887309 Report a problem | ||
| 5/12/2026 | Pending sale | $900,000$426/sqft |
Source: RMLS (OR) #780887309 Report a problem | ||
| 4/22/2026 | Listed for sale | $900,000$426/sqft |
Source: RMLS (OR) #780887309 Report a problem | ||
| 4/19/2026 | Pending sale | $900,000$426/sqft |
Source: RMLS (OR) #780887309 Report a problem | ||
| 4/1/2026 | Listed for sale | $900,000+14.6%$426/sqft |
Source: RMLS (OR) #780887309 Report a problem | ||
| 5/4/2021 | Sold | $785,000-1.9%$372/sqft |
Source: RMLS (OR) #21205206 Report a problem | ||
| 3/22/2021 | Pending sale | $800,000$379/sqft |
Source:  Windermere Real Estate #21205206 Report a problem Windermere Real Estate #21205206 Report a problem | ||
| 3/8/2021 | Listed for sale | $800,000+46.8%$379/sqft |
Source: Windermere West LLC #21205206 Report a problem | ||
| 4/21/2017 | Sold | $545,000-2.7%$258/sqft |
Source:  RMLS (OR) #17275929 Report a problem RMLS (OR) #17275929 Report a problem | ||
| 3/20/2017 | Pending sale | $559,950$265/sqft |
Source: RE/MAX Equity Group #17275929 Report a problem | ||
| 3/12/2017 | Listed for sale | $559,950+93.8%$265/sqft |
Source: RE/MAX Equity Group #17275929 Report a problem | ||
| 3/24/1998 | Sold | $289,000$137/sqft |
Source: Public Record Report a problem | ||
Public tax history
| Year | Property taxes | Tax assessment |
|---|---|---|
| 2025 | $6,534 +0.4% | $398,250 +3% |
| 2024 | $6,510 +2.9% | $386,660 +3% |
| 2023 | $6,325 +2.8% | $375,400 +3% |
| 2022 | $6,153 +2.1% | $364,470 |
| 2021 | $6,029 +17.8% | -- |
| 2020 | $5,118 +3% | $298,060 +3% |
| 2019 | $4,971 +4.5% | $289,380 |
| 2018 | $4,759 | $289,380 +6.1% |
| 2017 | $4,759 +6.7% | $272,780 +3% |
| 2016 | $4,460 | $264,840 +3% |
| 2015 | $4,460 +4.2% | $257,130 +3% |
| 2014 | $4,281 +2.8% | $249,650 +3% |
| 2013 | $4,164 +27.2% | $242,380 +3% |
| 2012 | $3,275 +12.7% | $235,330 -21.2% |
| 2011 | $2,905 +9.8% | $298,610 -7.5% |
| 2010 | $2,644 -18.4% | $322,760 -7.9% |
| 2009 | $3,240 +6.6% | $350,360 -14.8% |
| 2008 | $3,040 -2.5% | $411,040 +1.3% |
| 2007 | $3,119 +26.2% | $405,720 +15.3% |
| 2006 | $2,472 -1% | $351,990 +29.4% |
| 2005 | $2,496 +1.2% | $271,980 +5.5% |
| 2004 | $2,466 +2.3% | $257,860 +5.2% |
| 2003 | $2,412 +2.9% | $245,130 +5.1% |
| 2002 | $2,343 -2.5% | $233,200 +8.8% |
| 2001 | $2,404 +18.1% | $214,240 +2.4% |
| 2000 | $2,036 | $209,140 |
Find assessor info on the county website
Neighborhood: 97124
Nearby homes
- $765,3003 bd2 ba2.1k sqft22265 NW Quatama Rd, Hillsboro, OR 97124Off Market
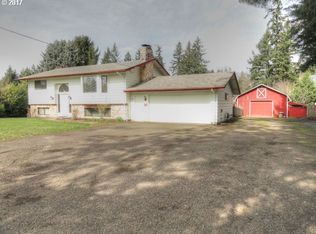
- $745,0005 bd3 ba2.7k sqft7178 NE Rockridge Pl, Hillsboro, OR 97124Sold
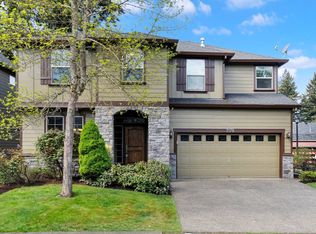
- $639,2004 bd3 ba2.4k sqft7182 NE Rockridge Pl, Hillsboro, OR 97124Off Market
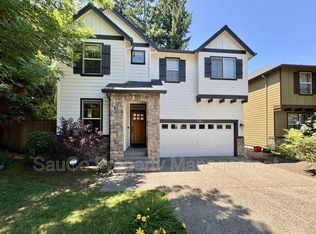
- $672,4003 bd1 ba1.7k sqft7037 NE Quatama St, Hillsboro, OR 97124Off Market
- $470,9003 bd2 ba1.4k sqft296 NE Autumnwood Ter, Hillsboro, OR 97124Off Market
- $583,9004 bd3 ba2.4k sqft297 NE Danbury Ave, Hillsboro, OR 97124Off Market
- $742,7005 bd3 ba2.9k sqft7175 NE Rockridge Pl, Hillsboro, OR 97124Off Market
- $440,6002 bd1 ba1.2k sqft7017 NE Quatama St, Hillsboro, OR 97124Off Market
Nearby schools
GreatSchools rating
- 6/10Orenco Elementary SchoolGrades: K-6Distance: 0.4 mi
- 4/10J W Poynter Middle SchoolGrades: 7-8Distance: 3 mi
- 7/10Liberty High SchoolGrades: 9-12Distance: 2.7 mi
Schools provided by the listing agent
- Elementary: Quatama
- Middle: Poynter
- High: Liberty
Source: RMLS (OR). This data may not be complete. We recommend contacting the local school district to confirm school assignments for this home.
Get a cash offer in 3 minutes
Find out how much your home could sell for in as little as 3 minutes with a no-obligation cash offer.
Estimated market value
$849,900
Get a cash offer in 3 minutes
Find out how much your home could sell for in as little as 3 minutes with a no-obligation cash offer.
Estimated market value
$849,900
- Oregon
- Washington County
- Hillsboro
- 97124
- 7059 NE Quatama St
Nearby cities
Nearby neighborhoods
Nearby zip codes
Other Hillsboro Topics
