Welcome to this exquisite property nestled in the highly desirable Rockridge community, boasting a rare opening in a serene cul-de-sac. This spacious home offers an array of desirable features ideal for comfortable living and entertaining. Step inside to discover an expansive extra-large family room complete with a projector, perfect for movie nights or gathering with loved ones. The abundance of beautiful windows floods the room with natural light, creating a warm and inviting atmosphere. The open kitchen is a chef's delight, featuring granite counters, tile backsplash, and hardwood floors, along with a convenient butler's pantry and a preparation desk with a Napolean Grill. Adjacent to the kitchen is a cozy eating nook, overlooking the private fully fenced backyard adorned with fruit trees, a beautiful rose garden, and two vegetable patches. Upstairs, the primary suite awaits, offering a tranquil retreat with a double door entry, and a luxurious ensuite bathroom complete with a soaking tub, dual sink vanity, and a walk-in closet. Additional bedrooms, including one with a walk-in closet, provide ample space for family and guests, while the bonus room upstairs could easily be converted into a fifth bedroom or used as a versatile space according to your needs. Outside, a custom deck with composite wood offers minimal maintenance and covered outdoor seating. With new exterior paint and meticulous maintenance throughout, this home is move-in ready. Conveniently located near Intel, Nike, and the high-tech corridor, as well as the MAX line, shopping, restaurants, and top-rated schools, this property truly embodies the best of Orenco living. Don't miss your chance to experience the epitome of comfort, luxury, and convenience in this exceptional home. Schedule your showing today and make this your own piece of paradise!
Sold
$745,000
7178 NE Rockridge Pl, Hillsboro, OR 97124
5beds
2,737sqft
Residential, Single Family Residence
Built in 2007
5,227 Square Feet Lot
$699,200 Zestimate®
$272/sqft
$3,346 Estimated rent
Home value
$699,200
$664,000 - $734,000
$3,346/mo
Zestimate® history
Owner options
List your home for rent
$3,346/mo
Rent Zestimate®
Find your next renter with Zillow Rental Manager. Plus, with online applications, you can quickly screen prospective tenants – for free.
$3,346/mo
Rent Zestimate®
Refinance and save
$4,928/mo
Est. payment
Refinancing to a lower rate could help reduce your monthly payments and save thousands over the life of the loan.
$4,928/mo
Est. payment
Explore your selling options
Work with a Zillow partner agent
Leverage their expertise and Zillow's premium Showcase listings to get your home seen by more buyers.
Get startedList with your own agent
Get your home in front of millions of buyers by listing it on Zillow.
Learn how to do itSell it yourself
Take full control of how buyers see your home on Zillow by listing For Sale by Owner (FSBO).
List your homeWhat's special
Minimal maintenanceBeautiful rose gardenCustom deckBonus roomPreparation deskSpacious homeDual sink vanity
Zillow last checked:
Listing updated:
Listed by:
Chris Suarez 503-890-6527,
Keller Williams Sunset Corridor,
Emily Hutson 425-492-6548,
Keller Williams Sunset Corridor
Bought with:
Dirk Knudsen, 830800038
MORE Realty
Source: RMLS (OR),MLS#: 24582707
Facts & features
Interior
Bedrooms & bathrooms
- Bedrooms: 5
- Bathrooms: 3
- Full bathrooms: 2
- Partial bathrooms: 1
- Main level bathrooms: 1
Rooms
- Room types: Bedroom 4, Bonus Room, Bedroom 2, Bedroom 3, Dining Room, Family Room, Kitchen, Living Room, Primary Bedroom
Primary bedroom
- Features: Fireplace, French Doors, Double Sinks, Soaking Tub, Walkin Closet, Walkin Shower, Wallto Wall Carpet
- Level: Upper
- Area: 234
- Dimensions: 18 x 13
Bedroom 2
- Features: Closet, Wallto Wall Carpet
- Level: Upper
- Area: 130
- Dimensions: 13 x 10
Bedroom 3
- Features: Closet, Wallto Wall Carpet
- Level: Upper
- Area: 165
- Dimensions: 15 x 11
Bedroom 4
- Features: Closet, Wallto Wall Carpet
- Level: Upper
- Area: 154
- Dimensions: 14 x 11
Dining room
- Features: Wallto Wall Carpet
- Level: Main
- Area: 143
- Dimensions: 13 x 11
Kitchen
- Features: Dishwasher, Island, Microwave, Pantry, Butlers Pantry, Free Standing Range, Free Standing Refrigerator
- Level: Main
- Area: 340
- Width: 17
Living room
- Features: Fireplace, Wallto Wall Carpet
- Level: Main
- Area: 378
- Dimensions: 21 x 18
Heating
- Forced Air, Fireplace(s)
Cooling
- Central Air
Appliances
- Included: Dishwasher, Disposal, Free-Standing Gas Range, Free-Standing Refrigerator, Gas Appliances, Microwave, Stainless Steel Appliance(s), Washer/Dryer, Free-Standing Range
- Laundry: Laundry Room
Features
- Closet, Kitchen Island, Pantry, Butlers Pantry, Double Vanity, Soaking Tub, Walk-In Closet(s), Walkin Shower
- Flooring: Wall to Wall Carpet, Wood
- Doors: French Doors
- Windows: Double Pane Windows, Vinyl Frames, Wood Frames
- Basement: Crawl Space
- Number of fireplaces: 2
- Fireplace features: Gas
Interior area
- Total structure area: 2,737
- Total interior livable area: 2,737 sqft
Property
Parking
- Total spaces: 2
- Parking features: Driveway, On Street, Attached
- Attached garage spaces: 2
- Has uncovered spaces: Yes
Features
- Levels: Two
- Stories: 2
- Patio & porch: Covered Deck, Deck
- Exterior features: Garden, Raised Beds, Water Feature, Yard
- Fencing: Fenced
Lot
- Size: 5,227 Square Feet
- Features: Cul-De-Sac, Level, SqFt 5000 to 6999
Details
- Parcel number: R2151586
Construction
Type & style
- Home type: SingleFamily
- Property subtype: Residential, Single Family Residence
Materials
- Wood Siding
- Roof: Composition,Shingle
Condition
- Resale
- New construction: No
- Year built: 2007
Utilities & green energy
- Gas: Gas
- Sewer: Public Sewer
- Water: Public
Community & HOA
HOA
- Has HOA: Yes
- HOA fee: $345 annually
Location
- Region: Hillsboro
Financial & listing details
- Price per square foot: $272/sqft
- Tax assessed value: $683,410
- Annual tax amount: $7,223
- Date on market: 4/18/2024
- Cumulative days on market: 14 days
- Listing terms: Cash,Conventional,FHA,VA Loan
- Road surface type: Paved
Price history
| Date | Event | Price |
|---|---|---|
| 5/29/2024 | Sold | $745,000-0.7%$272/sqft |
Source:  RMLS (OR) #24582707 Report a problem RMLS (OR) #24582707 Report a problem | ||
| 5/21/2024 | Pending sale | $750,000+125.9%$274/sqft |
Source: RMLS (OR) #24582707 Report a problem | ||
| 3/22/2010 | Sold | $332,000$121/sqft |
Source: Public Record Report a problem | ||
Public tax history
| Year | Property taxes | Tax assessment |
|---|---|---|
| 2025 | $7,462 +0.4% | $454,850 +3% |
| 2024 | $7,435 +2.9% | $441,610 +3% |
| 2023 | $7,223 +2.8% | $428,750 +3% |
| 2022 | $7,028 +2.1% | $416,270 |
| 2021 | $6,886 +2.2% | -- |
| 2020 | $6,738 +3% | $392,380 +3% |
| 2019 | $6,544 +4.5% | $380,960 |
| 2018 | $6,264 | $380,960 +6.1% |
| 2017 | $6,264 +6.7% | $359,100 +3% |
| 2016 | $5,872 | $348,650 +3% |
| 2015 | $5,872 +4.2% | $338,500 +3% |
| 2014 | $5,635 +2.8% | $328,650 +3% |
| 2013 | $5,482 +4% | $319,080 +3% |
| 2012 | $5,272 +3% | $309,790 -7.5% |
| 2011 | $5,120 +1.3% | $335,070 -17.2% |
| 2010 | $5,054 +3.6% | $404,660 -2.7% |
| 2009 | $4,879 +6.3% | $415,820 -12.8% |
| 2008 | $4,591 +407.1% | $477,050 +330.2% |
| 2007 | $905 | $110,880 |
Find assessor info on the county website
Neighborhood: 97124
Nearby homes
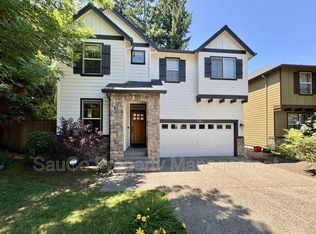
- $641,6004 bd3 ba2.4k sqft7182 NE Rockridge Pl, Hillsboro, OR 97124Off Market
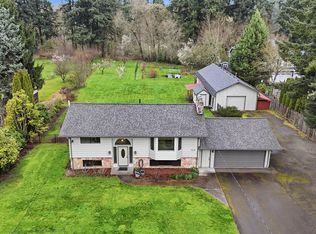
- $850,0003 bd2 ba2.1k sqft7059 NE Quatama St, Hillsboro, OR 97124Sold
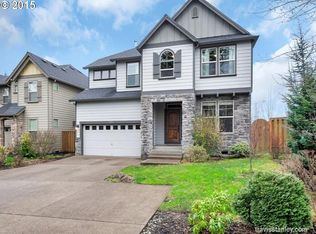
- $682,3005 bd4 ba3.2k sqft7226 NE Rockridge Pl, Hillsboro, OR 97124Off Market
- $652,4005 bd3 ba2.7k sqft7204 NE Rockridge Pl, Hillsboro, OR 97124Off Market
- $746,4003 bd2 ba2.1k sqft22265 NW Quatama Rd, Hillsboro, OR 97124Off Market
- $709,2005 bd3 ba2.7k sqft7193 NE Rockridge Pl, Hillsboro, OR 97124Off Market
- $728,9005 bd3 ba2.9k sqft7175 NE Rockridge Pl, Hillsboro, OR 97124Off Market
- $814,1005 bd4 ba3.8k sqft7227 NE Rockridge Pl, Hillsboro, OR 97124Off Market
Nearby schools
GreatSchools rating
- 6/10Orenco Elementary SchoolGrades: K-6Distance: 0.4 mi
- 4/10J W Poynter Middle SchoolGrades: 7-8Distance: 3 mi
- 7/10Liberty High SchoolGrades: 9-12Distance: 2.7 mi
Schools provided by the listing agent
- Elementary: Orenco
- Middle: Poynter
- High: Liberty
Source: RMLS (OR). This data may not be complete. We recommend contacting the local school district to confirm school assignments for this home.
Get a cash offer in 3 minutes
Find out how much your home could sell for in as little as 3 minutes with a no-obligation cash offer.
Estimated market value
$699,200
Get a cash offer in 3 minutes
Find out how much your home could sell for in as little as 3 minutes with a no-obligation cash offer.
Estimated market value
$699,200
- Oregon
- Washington County
- Hillsboro
- 97124
- 7178 NE Rockridge Pl
Nearby cities
Nearby neighborhoods
Nearby zip codes
Other Hillsboro Topics
