Skip main navigation
Closed
  • $1,750,000

    7059 Sounding Ln, Johns Island, SC 29455

    3beds
    2,576sqft
    Single Family Residence
    Built in 2025
    9,147.6 Square Feet Lot
    $-- Zestimate®
    $679/sqft
    $5,059 Estimated rent

    Home value

    Not available

    Estimated sales range

    Not available

    $5,059/mo

    Zestimate® history
    Loading
    Loading...

    Owner options

    List your home for rent

    $5,059/mo

    Rent Zestimate®

    Find your next renter with Zillow Rental Manager. Plus, with online applications, you can quickly screen prospective tenants – for free.

    Learn more

    $5,059/mo

    Rent Zestimate®

    Refinance and save

    $7,880/mo

    Est. payment

    Refinancing to a lower rate could help reduce your monthly payments and save thousands over the life of the loan.

    See today's rates

    $7,880/mo

    Est. payment

    Explore your selling options

    Work with a Zillow partner agent

    Leverage their expertise and Zillow's premium Showcase listings to get your home seen by more buyers.

    Get started

    List with your own agent

    Get your home in front of millions of buyers by listing it on Zillow.

    Learn how to do it

    Sell it yourself

    Take full control of how buyers see your home on Zillow by listing For Sale by Owner (FSBO).

    List your home

    What's special

    Elevated one-story homeVaulted kitchenQuartz countertops and backsplashMetal roofCorner lotHanging copper gas lanternsSpacious screened porch
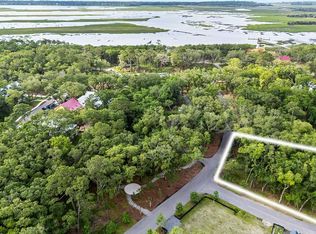
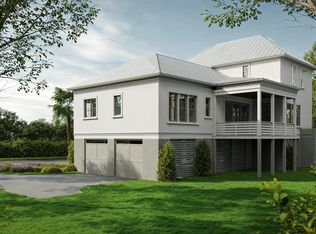
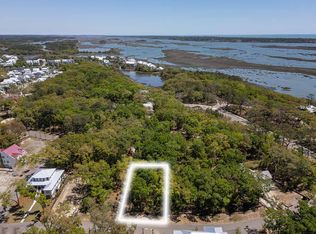
    Nestled on a generous corner lot, this elevated one-story home is a true reflection of Lowcountry living--where every detail is designed for comfort, beauty, and connection to the outdoors. A striking exterior, featuring a timeless metal roof, mahogany front door, classic window shutters, and hanging copper gas lanterns, sets the tone for the charm within.Step inside to an open, airy layout where a vaulted kitchen and dining room steal the spotlight. With quartz countertops and backsplash, shiplap walls, Thermador appliances, and an elegant trim and batten design throughout, every element speaks to bespoke craftsmanship and modern sophistication.The kitchen and dining room flow seamlessly into the main living area and spill outdoors onto a spacious screened porch, perfect forentertaining or enjoying quiet, reflective moments surrounded by nature. Beyond its inviting façade, this 2,576-square-foot home offers three bedrooms, three and a half baths, a dedicated laundry room, and an elevator shaft. Thoughtful outdoor living spaces, including a side screened porch leading down to a salt-finished concrete patio, invite effortless indoor-outdoor living. Please note: This home features a front-loaded garage, differing from the rear-loaded garage shown in the image.

    Zillow last checked:

    Listing updated:

    Listed by:

    Kiawah River Real Estate Company, LLC

    Bought with:

    Kiawah River Real Estate Company, LLC

    Source: CTMLS,MLS#: 25015781MLS Logo

    Facts & features

    Interior

    Bedrooms & bathrooms
    • Bedrooms: 3
    • Bathrooms: 4
    • Full bathrooms: 3
    • 1/2 bathrooms: 1
    Heating
    • Heat Pump
    Cooling
    • Central Air
    Features
    • Eat-in Kitchen
    • Flooring: Wood
    • Has fireplace: No
    Interior area
    • Total structure area: 2,576
    • Total interior livable area: 2,576 sqft

    Property

    Features
    • Stories: 2
    • Spa features: Community
    Lot
    • Size: 9,147 sqft
    • Features: .5 - 1 Acre
    Details
    • Parcel number: 2120000369

    Construction

    Type & style
    • Home type: SingleFamily
    • Architectural style: Craftsman
    • Property subtype: Single Family Residence
    Materials
    • Cement Siding
    • Foundation: Raised
    • Roof: Metal
    Condition
    • New construction: Yes
    • Year built: 2025

    Utilities & green energy

    • Sewer: Private Sewer
    • Water: Public
    • Utilities for property: John IS Water Co

    Community & neighborhood

    Community
    • Community features: Boat Ramp, Dock Facilities, Dog Park, Fitness Center, Park, Pool, RV / Boat Storage, Tennis Court(s), Trash, Walk/Jog Trails
    Location
    • Region: Johns Island
    • Subdivision: Kiawah River

    Other

    Other facts
    • Listing terms: Any

    Price history

    DateEventPrice
    3/19/2026Sold$1,750,000-2.7%$679/sqft
    Source: CTMLS #25015781 Report a problem
    2/16/2026Pending sale$1,799,000$698/sqft
    Source: CTMLS #25015781 Report a problem
    6/6/2025Listed for sale$1,799,000-5.1%$698/sqft
    Source: CTMLS #25015781 Report a problem
    5/19/2025Listing removed$1,895,000$736/sqft
    Source: CTMLS #25011436 Report a problem
    4/25/2025Listed for sale$1,895,000$736/sqft
    Source: CTMLS #25011436 Report a problem

    Public tax history

    YearProperty taxesTax assessment
    2025$3,541 +13242.8%$15,080 +13609.1%
    2024$27 $110

    Find assessor info on the county website

    Neighborhood: 29455

    Nearby schools

    GreatSchools rating
    Schools provided by the listing agent
    • Elementary: Mt. Zion
    • Middle: Haut Gap
    • High: St. Johns

    Source: CTMLS. This data may not be complete. We recommend contacting the local school district to confirm school assignments for this home.

    Get pre-qualified for a loan
    At Zillow Home Loans, we can pre-qualify you in as little as 5 minutes with no impact to your credit score.

    An equal housing lender. NMLS #10287.