Skip main navigation
Active
  • Listed by: eXp Realty • Shannon Wheeler
    Price cut: $200K (6/17)
    $399,000

    706 343rd Place, Ocean Park, WA 98640

    3beds
    1,258sqft
    : 
    Loading
    Get pre-qualified
    Single Family Residence
    Built in 2005
    6,534 Square Feet Lot
    $-- Zestimate®
    $317/sqft
    $100/mo HOA

    What's special

    Attached double car garageProtected viewsOne level beach homeQuiet dead end cul-de-sac
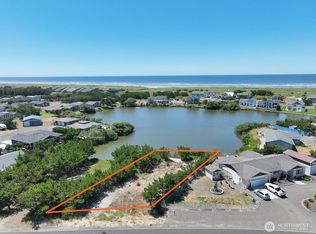
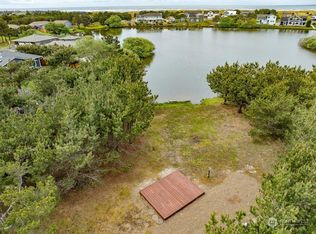
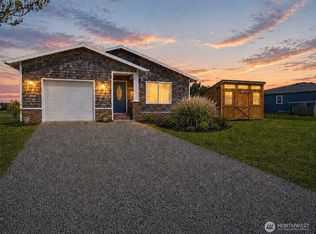
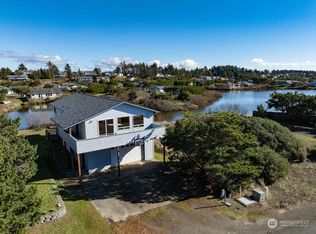
    Tucked away on a quiet dead end cul-de-sac just blocks from the Pacific Ocean, this one level beach home offers the coastal lifestyle people dream about. Listen to the ocean in the distance while overlooking peaceful Sea Breeze Lake from your backyard. Spend mornings birdwatching, evenings fishing for stocked trout from the bank, and weekends driving on the beach, horseback riding, exploring by ATV, or relaxing after long walks on the sand. This property creates extra privacy, protected views, and usable outdoor space rarely found at the beach. The professionally designed paver patio extends your outdoor living space while the oversized detached shed with power offers endless possibilities. Attached double car garage plus easy one level living make this home comfortable year round. Exterior freshly painted April 2026. Seller states 50 year roof installed in 2017. Affordable HOA includes water and garbage service plus community amenities including golf nearby. A rare opportunity to own a peaceful beach retreat with lakefront views and easy access to everything people love about Ocean Park coastal living. Vacant lot next door available, please inquire.
    68 days
    |
    1,553
    |
    78
    |

    Zillow last checked:

    Listing updated:

    Listed by:

    Shannon Wheeler,

    eXp Realty

    Source: NWMLS as distributed by MLS GRID,MLS#: 2520669MLS Logo

    Loading...

      Facts & features

      Interior

      Bedrooms & bathrooms
      • Bedrooms: 3
      • Bathrooms: 2
      • Full bathrooms: 1
      • 3/4 bathrooms: 1
      • Main level bathrooms: 2
      • Main level bedrooms: 3
      Primary bedroom
      • Level: Main
      Bedroom
      • Level: Main
      Bedroom
      • Level: Main
      Bathroom full
      • Level: Main
      Bathroom three quarter
      • Level: Main
      Dining room
      • Level: Main
      Entry hall
      • Level: Main
      Kitchen without eating space
      • Level: Main
      Living room
      • Level: Main
      Utility room
      • Level: Main
      Heating
      • Fireplace, Stove/Free Standing, Wall Furnace, Electric, Propane
      Cooling
      • Wall Unit(s)
      Appliances
      • Included: Dishwasher, Dryer, Refrigerator, Stove(s)/Range(s), Washer, Dishwasher(s), Dryer(s), Refrigerator(s), Washer(s)
      Features
      • Ceiling Fan(s), Dining Room
      • Flooring: Vinyl, Carpet
      • Windows: Dbl Pane/Storm Window
      • Basement: None
      • Number of fireplaces: 1
      • Fireplace features: Gas, Main Level: 1, Fireplace
      Interior area
      • Total structure area: 1,258
      • Total interior livable area: 1,258 sqft

      Property

      Parking
      • Total spaces: 2
      • Parking features: Driveway, Attached Garage
      • Has attached garage: Yes
      • Covered spaces: 2
      Features
      • Levels: One
      • Stories: 1
      • Entry location: Main
      • Patio & porch: Ceiling Fan(s), Dbl Pane/Storm Window, Dining Room, Fireplace, Vaulted Ceiling(s)
      • Has view: Yes
      • View description: Lake, Territorial
      • Has water view: Yes
      • Water view: Lake
      • Waterfront features: Lake
      • Frontage length: Waterfront Ft: 215
      Lot
      • Size: 6,534 Square Feet
      • Dimensions: 86 x 75 & 90 x 100
      • Features: Cul-De-Sac, Dead End Street, Secluded, Outbuildings, Patio
      • Topography: Level
      Details
      • Parcel number: 77017005022
      • Zoning description: Jurisdiction: County
      • Special conditions: Standard
      • Other equipment: Leased Equipment: Propane tank - fireplace

      Construction

      Type & style
      • Home type: SingleFamily
      • Architectural style: 1 Story
      • Property subtype: Single Family Residence
      Materials
      • Cement Planked, Cement Plank
      • Foundation: Concrete Ribbon
      • Roof: Composition
      Condition
      • Year built: 2005
      • Major remodel year: 2005

      Utilities & green energy

      • Electric: Company: Pacific County PUD
      • Sewer: Septic Tank
      • Water: Community, Company: Provided by HOA
      • Utilities for property: Spectrum

      Community & HOA

      Community
      • Features: CCRs
      • Subdivision: Surfside
      HOA
      • Services included: Water
      • HOA fee: $100 monthly
      • HOA phone: 360-665-4171
      Location
      • Region: Ocean Park

      Financial & listing details

      • Price per square foot: $317/sqft
      • Tax assessed value: $376,800
      • Annual tax amount: $2,709
      • Date on market: 5/7/2026
      • Cumulative days on market: 70 days
      • Listing terms: Conventional
      • Inclusions: Dishwasher(s), Dryer(s), Leased Equipment, Refrigerator(s), Stove(s)/Range(s), Washer(s)

        Estimated market value

        Not available

        Estimated sales range

        Not available

        Not available

        Price history

        DateEventPrice
        6/17/2026Price change$399,000-33.4%$317/sqft
        Source: NWMLS as distributed by MLS GRID #2520669 Report a problem
        5/9/2026Listed for sale$599,000+114.7%$476/sqft
        Source: eXp Realty #2520669 Report a problem
        8/30/2019Sold$279,000$222/sqft
        Source: NWMLS as distributed by MLS GRID #1490164 Report a problem
        8/6/2019Pending sale$279,000$222/sqft
        Source: Lighthouse Realty/Surfside #19365529 Report a problem
        7/18/2019Listed for sale$279,000+22.6%$222/sqft
        Source: Lighthouse Realty/Surfside #19365529 Report a problem
        9/23/2005Sold$227,500$181/sqft
        Source: NWMLS as distributed by MLS GRID #25107002 Report a problem

        Public tax history

        YearProperty taxesTax assessment
        2024$2,802 +3.9%$376,800
        2023$2,696 +0.9%$376,800 +48.5%
        2022$2,673 -2.4%$253,700 +6.6%
        2021$2,740 -2.1%$238,100 +7.6%
        2020$2,798 -0.9%$221,200 +9.1%
        2019$2,825 +8.5%$202,700 +17%
        2018$2,604 -0.4%$173,300
        2017$2,614 +7.9%$173,300 +10.7%
        2015$2,423 +10.9%$156,600 +3.7%
        2014$2,185 +2.6%$151,000 -7.2%
        2012$2,129 $162,700
        2011-- $162,700 -23.9%
        2010-- $213,800
        2009-- $213,800 +58.8%
        2008-- $134,600
        2006-- $134,600
        Find assessor info on the county website

        Monthly payment

        Est. payment

        Payment breakdown

        Explore the cost of this home by adjusting the details. Changes won't be saved.
        All calculations are estimates and provided by Zillow, Inc. for informational purposes only. Actual amounts may vary.
        HOA fees may include property taxes on listings classified as Co-Ops. Contact the listing agent and/or owner for fee details.
        Mortgage interest rates are dependent on a number of factors, including credit score, down payment, and repayment length. Interest rate data provided by Zillow Group Marketplace, Inc. as of 1/1/1970 from various mortgage lenders with which we have lead or other similar arrangements; the Estimated Payment is an average of those rates.
        See how much you could borrow to make a competitive offer.

        Climate risks

        Neighborhood: 98640

        Getting around

        0 / 100
        Car-Dependent
        25 / 100
        Somewhat Bikeable

        Nearby schools

        GreatSchools rating
        Schools provided by the listing agent
        • Elementary: Ocean Park ElemMulti
        • Middle: Hilltop Middle
        • High: Ilwaco Snr High

        Source: NWMLS as distributed by MLS GRID. This data may not be complete. We recommend contacting the local school district to confirm school assignments for this home.

        A local agent can set up tours, give advice and negotiate with sellers.

        A local lender can help you make sure your offer is ready when you are.

        Browse local experts

        Similar homes