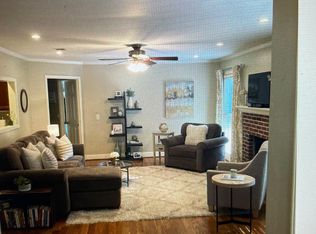
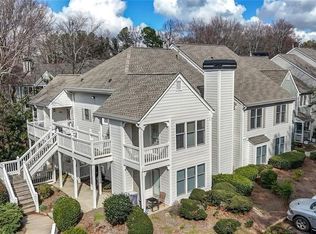
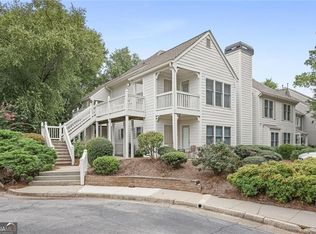
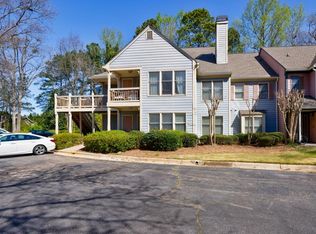
Welcome home to this beautifully updated 1-bedroom condo in an unbeatable Perimeter location. Tucked just off GA 400 at the Abernathy Road exit, this home offers exceptional convenience with quick access to MARTA, Perimeter Mall, downtown Dunwoody and Sandy Springs, and an abundance of shopping and dining options. Inside, you’ll find a thoughtfully renovated interior featuring new tile flooring throughout, smooth ceilings, fresh neutral paint, updated lighting, and a stylish new bathroom vanity. The kitchen is both attractive and functional with granite countertops, white cabinetry, and stainless-steel appliances, including a refrigerator with ice maker and built-in microwave. A washer and dryer are also conveniently located in the unit just off the bathroom area. The spacious floor plan is bright and inviting, highlighted by a sun-filled bonus sun room—ideal for a home office, reading nook, or flex space. The living area features a cozy fireplace with gas logs, and the large bedroom offers a generous walk-in closet for excellent storage. Step outside to your private ground-level patio, which also includes an additional exterior storage closet. One of the standout features of this home is its peaceful setting. All windows and the patio overlook a lush green space rather than a parking lot, providing privacy and a serene backdrop. The building is ideally situated near the community pool and tennis courts, adding to the lifestyle appeal. This move-in-ready condo combines modern updates, smart design, and a prime location—making it an exceptional opportunity. Schedule your showing today and experience it for yourself.
Closed
Zillow last checked:
Listing updated:
Bought with:
ROBERT LYERLY, 274272
RB Realty
Source: FMLS GA,MLS#: 7701877
Price history
| Date | Event | Price |
|---|---|---|
| 2/27/2026 | Sold | $238,000-0.8%$211/sqft |
Source:  FMLS GA #7701877 Report a problem FMLS GA #7701877 Report a problem | ||
| 1/31/2026 | Pending sale | $240,000$213/sqft |
Source:  GAMLS #10669300 Report a problem GAMLS #10669300 Report a problem | ||
| 1/9/2026 | Listed for sale | $240,000$213/sqft |
Source: FMLS GA #7701877 Report a problem | ||
| 7/18/2023 | Listing removed | -- |
Source: FMLS GA #7244835 Report a problem | ||
| 7/12/2023 | Listed for rent | $1,700+25.9%$2/sqft |
Source: FMLS GA #7244835 Report a problem | ||
| 8/4/2018 | Listing removed | $1,350$1/sqft |
Source: Zillow Rental Network Report a problem | ||
| 7/17/2018 | Price change | $1,350-1.8%$1/sqft |
Source: Hober Realty #8400898 Report a problem | ||
| 6/18/2018 | Listed for rent | $1,375$1/sqft |
Source: HOBER REALTY LLC #6029230 Report a problem | ||
Get a cash offer in 3 minutes
Find out how much your home could sell for in as little as 3 minutes with a no-obligation cash offer.
Estimated market value
$234,200
