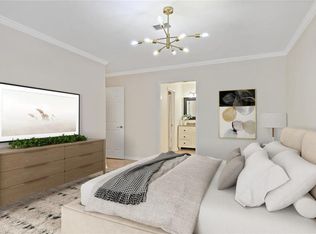
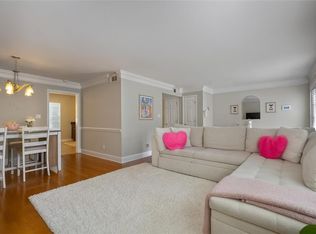
This property qualifies for $0 Down and no PMI financing. Just Reduced! Best Value in this well-run complex. Beautifully upgraded just one year ago! This bright corner bungalow-style condo in the Oaks of Dunwoody is exceptionally clean and truly move-in ready. The new kitchen features custom cabinetry with smart pull-outs, granite counters, a four-seat breakfast bar, a deep S/S sink, garburator, and a new 36” counter-depth fridge, plus a separate pantry. Stylish updates include wide-plank luxury vinyl flooring, new electrical switches and plugs, updated lighting, and a 2018 furnace and owned A/C unit. The spacious layout offers an open great room with sun-filled wall-to-wall windows, a huge primary suite with a 4 pce ensuite and a separate walk-in closet. The second bathroom beside the guest bedroom and separate laundry room round out this fantastic unit. Enjoy easy access to the community pool and tennis courts to keep active or just relax. Ample parking (2+ stalls) and a quiet treed location with no through traffic. Situated so that no headlights shine into your unit, you will enjoy uninterrupted peaceful evenings. Enjoy the convenience of being only 5 mins to the Perimeter Mall and entertainment area, along with easy access to Costco, Publix, Home Depot, MARTA, and a nearby Cox Communications location, this home combines comfort, convenience, and lifestyle in one of Sandy Springs’ most desirable areas.
Pending
Price cut: $10K (6/4)
$285,000
909 Hollyfax Cir, Sandy Springs, GA 30328
2beds
1,440sqft
Condominium, Residential
Built in 1983
-- sqft lot
$278,400 Zestimate®
$198/sqft
$335/mo HOA
What's special
- 138 days |
- 165 |
- 0 |
Zillow last checked:
Listing updated:
Listed by:
Laura Lerman,
EXP Realty, LLC. 888-959-9461
Source: FMLS GA,MLS#: 7729424
Facts & features
Interior
Bedrooms & bathrooms
- Bedrooms: 2
- Bathrooms: 2
- Full bathrooms: 2
- Main level bathrooms: 2
- Main level bedrooms: 2
Primary bedroom
- Features: Master on Main, Double Master Bedroom
- Level: Master on Main, Double Master Bedroom
Bedroom
- Features: Master on Main, Double Master Bedroom
Primary bathroom
- Features: Tub/Shower Combo
Dining room
- Features: Great Room, Open Concept
Kitchen
- Features: Breakfast Bar, Cabinets White, Stone Counters, Pantry, View to Family Room
Heating
- Forced Air, Natural Gas, Separate Meters
Cooling
- Central Air
Appliances
- Included: Dishwasher, Dryer, Electric Range, ENERGY STAR Qualified Appliances, Refrigerator, Microwave, Self Cleaning Oven, Washer
- Laundry: Laundry Room, Main Level, Other
Features
- Entrance Foyer, High Speed Internet, Other
- Flooring: Ceramic Tile, Vinyl
- Windows: Insulated Windows
- Basement: None
- Number of fireplaces: 1
- Fireplace features: Great Room, Masonry
- Common walls with other units/homes: No One Below,End Unit
Interior area
- Total structure area: 1,440
- Total interior livable area: 1,440 sqft
- Finished area above ground: 1,440
- Finished area below ground: 0
Property
Parking
- Total spaces: 2
- Parking features: Assigned, Parking Lot
Accessibility
- Accessibility features: None
Features
- Levels: One
- Stories: 1
- Patio & porch: Covered, Front Porch, Side Porch
- Exterior features: Other, Storage
- Pool features: Heated, In Ground
- Spa features: None
- Fencing: None
- Has view: Yes
- View description: Trees/Woods
- Waterfront features: None
- Body of water: None
Lot
- Size: 1,350 Square Feet
- Dimensions: 410x709x220x79x93x749
- Features: Other
Details
- Additional structures: None
- Parcel number: 17 002000040675
- Other equipment: None
- Horse amenities: None
Construction
Type & style
- Home type: Condo
- Architectural style: Bungalow
- Property subtype: Condominium, Residential
- Attached to another structure: Yes
Materials
- Frame, Vinyl Siding
- Foundation: Slab
- Roof: Composition,Shingle
Condition
- Updated/Remodeled
- New construction: No
- Year built: 1983
Utilities & green energy
- Electric: 110 Volts, 220 Volts
- Sewer: Public Sewer
- Water: Public
- Utilities for property: Cable Available, Electricity Available, Natural Gas Available, Phone Available, Water Available
Green energy
- Energy efficient items: Thermostat
- Energy generation: None
Community & HOA
Community
- Features: Homeowners Assoc, Near Shopping, Pool, Sidewalks, Street Lights, Tennis Court(s)
- Security: None
- Subdivision: Oaks Of Dunwoody
HOA
- Has HOA: Yes
- Services included: Insurance
- HOA fee: $335 monthly
Location
- Region: Sandy Springs
Financial & listing details
- Price per square foot: $198/sqft
- Tax assessed value: $292,200
- Annual tax amount: $2,486
- Date on market: 3/5/2026
- Cumulative days on market: 138 days
- Ownership: Condominium
- Electric utility on property: Yes
- Road surface type: Asphalt
Estimated market value
$278,400
$264,000 - $292,000
$2,045/mo
Price history
| Date | Event | Price |
|---|---|---|
| 6/22/2026 | Pending sale | $285,000$198/sqft |
Source:  GAMLS #10703581 Report a problem GAMLS #10703581 Report a problem | ||
| 6/4/2026 | Price change | $285,000-3.4%$198/sqft |
Source: GAMLS #10703581 Report a problem | ||
| 5/13/2026 | Price change | $295,000-1.7%$205/sqft |
Source: GAMLS #10703581 Report a problem | ||
| 4/9/2026 | Price change | $300,000-2.6%$208/sqft |
Source: GAMLS #10703581 Report a problem | ||
| 3/30/2026 | Price change | $308,000-1.9%$214/sqft |
Source: GAMLS #10703581 Report a problem | ||
| 3/5/2026 | Listed for sale | $314,000+42.7%$218/sqft |
Source: GAMLS #10703581 Report a problem | ||
| 7/17/2019 | Sold | $220,000-8.3%$153/sqft |
Source:  FMLS GA #6561440 Report a problem FMLS GA #6561440 Report a problem | ||
| 6/6/2019 | Pending sale | $240,000$167/sqft |
Source: Virtual Properties Realty.Com #6561440 Report a problem | ||
| 5/31/2019 | Listed for sale | $240,000+233.3%$167/sqft |
Source: Virtual Properties Realty.Com #6561440 Report a problem | ||
| 8/1/1994 | Sold | $72,000$50/sqft |
Source: Public Record Report a problem | ||
Public tax history
| Year | Property taxes | Tax assessment |
|---|---|---|
| 2024 | $2,486 +34% | $116,880 +8.1% |
| 2023 | $1,855 -18.3% | $108,080 +27% |
| 2022 | $2,271 +5.1% | $85,120 +6.5% |
| 2021 | $2,160 -9.6% | $79,920 -5.6% |
| 2020 | $2,389 +48.4% | $84,640 +23.2% |
| 2019 | $1,610 | $68,720 +12% |
| 2018 | $1,610 | $61,360 +36.1% |
| 2017 | $1,610 +45.1% | $45,080 |
| 2016 | $1,109 -0.2% | $45,080 |
| 2015 | $1,111 +14.5% | $45,080 +11.4% |
| 2014 | $971 | $40,480 |
| 2013 | -- | $40,480 |
| 2012 | $959 | $40,480 |
| 2011 | -- | $40,480 |
| 2010 | $1,001 -17.1% | $40,480 -25.8% |
| 2009 | $1,208 | $54,560 -7.7% |
| 2008 | -- | $59,080 -0.1% |
| 2007 | $1,407 | $59,120 |
Find assessor info on the county website
Monthly payment
Est. payment
Payment breakdown
Explore the cost of this home by adjusting the details. Changes won't be saved.Climate risks
Neighborhood: 30328
Nearby schools
GreatSchools rating
- 8/10Woodland Elementary Charter SchoolGrades: PK-5Distance: 1.5 mi
- 6/10Sandy Springs Charter Middle SchoolGrades: 6-8Distance: 4 mi
- 7/10North Springs Charter High SchoolGrades: 9-12Distance: 1.3 mi
Schools provided by the listing agent
- Elementary: Woodland - Fulton
- Middle: Sandy Springs
- High: North Springs
Source: FMLS GA. This data may not be complete. We recommend contacting the local school district to confirm school assignments for this home.
- $280,0002 bd2 ba1.4k sqft911 Hollyfax Cir, Sandy Springs, GA 30328Sold
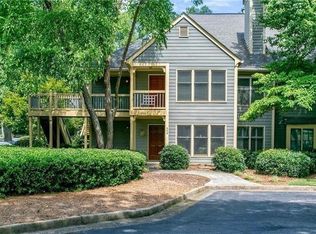
- $289,5002 bd2 ba1.3k sqft511 Abingdon Way, Atlanta, GA 30328For Sale
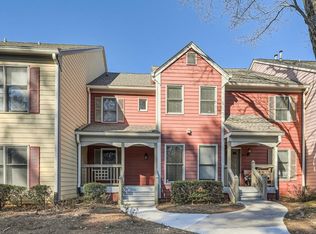
- $332,5002 bd2 ba1.5k sqft307 Hollyfax Cir, Sandy Springs, GA 30328Sold
- $225,0001 bd1 ba1.1k sqft704 Hollyfax Cir, Sandy Springs, GA 30328Sold

- $220,0001 bd1 ba1.1k sqft705 Hollyfax Cir, Sandy Springs, GA 30328Sold
- $289,9002 bd2 ba1.3k sqft602 Abingdon Way, Sandy Springs, GA 30328For Sale
- $330,0002 bd2 ba1.3k sqft608 Abingdon Way, Sandy Springs, GA 30328Sold
- $330,0002 bd2 ba1.3k sqft610 Abingdon Way, Sandy Springs, GA 30328Sold
A local agent can set up tours, give advice and negotiate with sellers.
Similar homes
- $300,0002 bd3 ba1.3k sqft6900 Roswell Rd APT L2, Sandy Springs, GA 30328For Sale

 MLS ID #7794480, Path Post Team, Path & Post Real Estate. FMLS GA
 - $249,5002 bd2 ba1.2k sqft6851 Roswell Rd APT F30, Sandy Springs, GA 30328For Sale
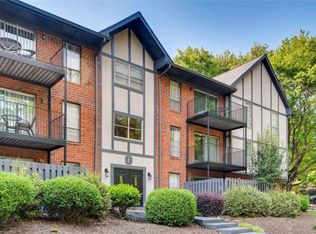 MLS ID #7752983, Patrick Shaw, EXP Realty, LLC.. FMLS GA
 - $295,0003 bd3 ba1.7k sqft7312 Cardigan Cir, Sandy Springs, GA 30328For Sale
 MLS ID #7799041, Amy Bubes, HOME Luxury Real Estate. FMLS GA
 - $299,9003 bd3 ba1.6k sqft6980 Roswell Rd Unit A8, Sandy Springs, GA 30328For Sale
 MLS ID #7721436, Jessica Diaz, Coldwell Banker Realty. FMLS GA
 - $249,0002 bd2 ba1.1k sqft346 Carpenter Dr NE #48, Atlanta, GA 30328For SaleMLS ID #7727982, Carlen Funk, Harry Norman Realtors. FMLS GA
- $209,9002 bd2 ba1.2k sqft6851 Roswell Rd Unit F32, Sandy Springs, GA 30328For SaleMLS ID #7786767, Noelani Billups, Century 21 Connect Realty. FMLS GA
- $175,0002 bd2 ba1.2k sqft6851 Roswell Rd Unit D28, Sandy Springs, GA 30328For SaleMLS ID #7743766, Cari Acie, Coldwell Banker Realty. FMLS GA
- $284,5003 bd2 ba1.3k sqft1701 Parkaire Xing, Marietta, GA 30068For SaleMLS ID #7751034, CINDY R CORONA, Maximum One Greater Atlanta Realtors. FMLS GA
- $295,0002 bd2 ba1.2k sqft4013 Lake Pointe Cir, Roswell, GA 30075For SaleMLS ID #7794024, RANDA TYLER, HomeSmart. FMLS GA
- $295,0002 bd2 ba1.2k sqft3201 Lenox Rd NE APT 26, Atlanta, GA 30324For SaleMLS ID #7746503, The Griffith Group, Atlanta Fine Homes Sotheby's International. FMLS GA
- $289,5002 bd2 ba1.2k sqft2901 Lenox Rd NE #610, Atlanta, GA 30324For SaleMLS ID #7767273, Courtney Rundell, Bolst, Inc.. FMLS GA
- $281,0002 bd2 ba1.2k sqft23103 Plantation Dr NE #103, Atlanta, GA 30324For SaleMLS ID #7746461, Community and Council, Keller Williams Realty Intown ATL. FMLS GA
- $175,0002 bd3 ba1.3k sqft6520 Roswell Rd Unit 36, Atlanta, GA 30328For SaleMLS ID #7802703, Lindsay Levin, Berkshire Hathaway HomeServices Georgia Properties. FMLS GA
- $285,0002 bd2 ba1k sqft3675 Peachtree Rd NE APT 45, Atlanta, GA 30319For SaleMLS ID #7779471, CLAIRE DUNCAN, Berkshire Hathaway HomeServices Georgia Properties. FMLS GA
- $270,0002 bd2 ba1.1k sqft2700 Pine Tree Rd NE Unit 1017, Atlanta, GA 30324For SaleMLS ID #7798259, Tim Hur, Point Honors and Associates, Realtors. FMLS GA
- $299,0002 bd2 ba1.4k sqft5400 Roswell Rd Unit A4, Sandy Springs, GA 30342For SaleMLS ID #7762124, Christine Love, Compass. FMLS GA
- $245,0002 bd2 ba1.2k sqft3308 Pine Heights Dr NE, Atlanta, GA 30324For SaleMLS ID #7798233, Willie Arnold, Norluxe Realty Atlanta. FMLS GA
- $304,0003 bd3 ba1.5k sqft2540 Cedar Canyon Dr SE, Marietta, GA 30067For SaleMLS ID #7804698, Anna Cipolla, Harry Norman Realtors. FMLS GA
- $265,0003 bd3 ba1.5k sqft6393 Hawthorne Ter, Peachtree Corners, GA 30092For SaleMLS ID #7768699, Mario Fox, Atlanta Fine Homes Sotheby's International. FMLS GA
- $325,0002 bd3 ba1.7k sqft2921 Lenox Rd NE APT 413, Atlanta, GA 30324For SaleMLS ID #7800816, THE ZAC TEAM, REMAX Metro Atlanta Cityside. FMLS GA
