Nestled in the charming Annapolis Townes at Neal Farm, this exquisite end-of-row townhouse offers a perfect blend of luxury and comfort. Built in 2020, the home boasts a timeless Colonial architectural style, featuring a stunning brick and vinyl exterior that exudes elegance. Step inside to discover an inviting open floor plan adorned with crown moldings and rich hardwood flooring. The gourmet kitchen is a chef's dream, equipped with stainless steel appliances, upgraded countertops, and a spacious island, perfect for entertaining. Enjoy cozy evenings by the gas fireplace in the living area, or unwind in the serene primary suite, complete with a walk-in closet and a spa-like bath. Natural light floods through double-pane windows, enhancing the warmth of the home. The upper-level laundry adds convenience to your daily routine, while the outdoor spaces, including a balcony and patio, invite you to relax amidst beautifully landscaped surroundings. With an attached two-car garage and a concrete driveway, parking is a breeze. The community offers delightful amenities such as common grounds and jogging paths, perfect for an active lifestyle. Enjoy tranquil views of lush gardens and trees, creating a peaceful retreat right at your doorstep. This property is not just a home; it's a lifestyle of luxury and comfort, waiting for you to make it your own.
Sold for $595,000
$595,000
706 Agnes Dorsey Pl, Annapolis, MD 21401
0beds
0baths
2,272sqft
Townhouse
Built in 2020
1,296 Square Feet Lot
$598,300 Zestimate®
$262/sqft
$3,878 Estimated rent
Home value
$598,300
$562,000 - $640,000
$3,878/mo
Zestimate® history
Owner options
List your home for rent
$3,878/mo
Rent Zestimate®
Find your next renter with Zillow Rental Manager. Plus, with online applications, you can quickly screen prospective tenants – for free.
$3,878/mo
Rent Zestimate®
Refinance and save
$3,767/mo
Est. payment
Refinancing to a lower rate could help reduce your monthly payments and save thousands over the life of the loan.
$3,767/mo
Est. payment
Explore your selling options
Work with a Zillow partner agent
Leverage their expertise and Zillow's premium Showcase listings to get your home seen by more buyers.
Get startedList with your own agent
Get your home in front of millions of buyers by listing it on Zillow.
Learn how to do itSell it yourself
Take full control of how buyers see your home on Zillow by listing For Sale by Owner (FSBO).
List your homeWhat's special
Colonial architectural styleWalk-in closetAttached two-car garageBeautifully landscaped surroundingsRich hardwood flooringCrown moldingsStainless steel appliances
Zillow last checked:
Listing updated:
Listed by:
Andrew Ledford 410-995-2272,
Taylor Properties
Bought with:
Michael Murray, SP200204241
Long & Foster Real Estate, Inc.
Source: Bright MLS,MLS#: MDAA2136958
Facts & features
Interior
Bedrooms & bathrooms
- Bedrooms: 0
- Bathrooms: 0
Heating
- Forced Air, Zoned, Natural Gas
Cooling
- Ceiling Fan(s), Central Air, Zoned, Electric
Appliances
- Included: Microwave, Dishwasher, Disposal, Dryer, Exhaust Fan, Ice Maker, Self Cleaning Oven, Oven/Range - Gas, Refrigerator, Stainless Steel Appliance(s), Washer, Water Heater, Gas Water Heater
- Laundry: Has Laundry, Upper Level
Features
- Breakfast Area, Ceiling Fan(s), Crown Molding, Dining Area, Open Floorplan, Eat-in Kitchen, Kitchen - Gourmet, Kitchen Island, Primary Bath(s), Recessed Lighting, Upgraded Countertops, Walk-In Closet(s), 9'+ Ceilings, Dry Wall, High Ceilings
- Flooring: Carpet, Ceramic Tile, Hardwood, Wood
- Doors: Insulated, Storm Door(s)
- Windows: Double Pane Windows, Screens, Transom, Vinyl Clad
- Has basement: No
- Number of fireplaces: 1
- Fireplace features: Gas/Propane
Interior area
- Total structure area: 2,272
- Total interior livable area: 2,272 sqft
- Finished area above ground: 2,272
Property
Parking
- Total spaces: 2
- Parking features: Garage Faces Rear, Garage Door Opener, Inside Entrance, Concrete, Attached, Driveway
- Attached garage spaces: 2
- Has uncovered spaces: Yes
Accessibility
- Accessibility features: Other
Features
- Levels: Four
- Stories: 4
- Patio & porch: Patio, Roof
- Exterior features: Lighting, Sidewalks, Street Lights, Balcony
- Pool features: None
- Has view: Yes
- View description: Garden, Trees/Woods
Lot
- Size: 1,296 Square Feet
- Features: Landscaped
Details
- Additional structures: Above Grade
- Parcel number: 020602490245813
- Zoning: R4
- Special conditions: Standard
Construction
Type & style
- Home type: Townhouse
- Architectural style: Colonial
- Property subtype: Townhouse
Materials
- Brick, Combination, Vinyl Siding
- Foundation: Other
- Roof: Shingle
Condition
- Excellent
- New construction: No
- Year built: 2020
Utilities & green energy
- Electric: Other
- Sewer: Public Sewer
- Water: Public
Community & HOA
Community
- Security: Main Entrance Lock, Smoke Detector(s), Fire Sprinkler System
- Subdivision: Annapolis Townes At Neal Farm
HOA
- Has HOA: Yes
- Amenities included: Common Grounds, Jogging Path
- Services included: Common Area Maintenance
- HOA fee: $140 monthly
- HOA name: PROCOM
Location
- Region: Annapolis
- Municipality: Annapolis
Financial & listing details
- Price per square foot: $262/sqft
- Tax assessed value: $569,100
- Annual tax amount: $7,808
- Date on market: 2/20/2026
- Listing agreement: Exclusive Right To Sell
- Listing terms: Cash,Conventional,FHA,FHVA,Private Financing Available,VA Loan,Other
- Ownership: Fee Simple
Price history
| Date | Event | Price |
|---|---|---|
| 4/6/2026 | Sold | $595,000$262/sqft |
Source:  Bright MLS #MDAA2136958 Report a problem Bright MLS #MDAA2136958 Report a problem | ||
| 2/26/2026 | Contingent | $595,000$262/sqft |
Source: Bright MLS #MDAA2136958 Report a problem | ||
| 2/20/2026 | Listed for sale | $595,000+11.2%$262/sqft |
Source: Bright MLS #MDAA2136958 Report a problem | ||
| 10/6/2021 | Sold | $535,000$235/sqft |
Source: Bright MLS #MDAA2007642 Report a problem | ||
| 9/12/2021 | Pending sale | $535,000$235/sqft |
Source: Bright MLS #MDAA2007642 Report a problem | ||
| 9/9/2021 | Listed for sale | $535,000+11.1%$235/sqft |
Source: Bright MLS #MDAA2007642 Report a problem | ||
| 9/25/2020 | Sold | $481,559$212/sqft |
Source: Public Record Report a problem | ||
Public tax history
| Year | Property taxes | Tax assessment |
|---|---|---|
| 2025 | $7,830 +4.6% | $544,900 +4.6% |
| 2024 | $7,482 +4.9% | $520,700 +4.9% |
| 2023 | $7,130 +4.1% | $496,500 +2.2% |
| 2022 | $6,848 +2.2% | $486,000 +2.2% |
| 2021 | $6,700 +490.3% | $475,500 +490.7% |
| 2020 | $1,135 +23.1% | $80,500 |
| 2019 | $922 +32.1% | $80,500 +60.5% |
| 2018 | $698 +52.8% | $50,167 +43.3% |
| 2017 | $457 | $35,000 |
Find assessor info on the county website
Neighborhood: 21401
Nearby homes
- $653,7003 bd5 ba2.2k sqft805 Francis Harris Pl #A, Annapolis, MD 21401Off Market

- $653,7003 bd5 ba2.2k sqft805 Francis Harris Pl #B, Annapolis, MD 21401Off Market

- $653,7003 bd5 ba2.2k sqft805 Francis Harris Pl #C, Annapolis, MD 21401Off Market
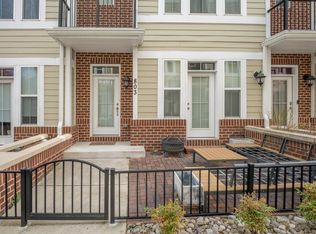
- $493,4003 bd5 ba2k sqft803 Francis Harris Pl, Annapolis, MD 21401Off Market
- $555,0003 bd5 ba2.2k sqft805 Francis Harris Pl, Annapolis, MD 21401Sold
- $565,900-- bd2 ba2k sqft807 Francis Harris Pl, Annapolis, MD 21401Off Market
- $565,8003 bd5 ba2.2k sqft704 Agnes Dorsey Pl, Annapolis, MD 21401Off Market
- $599,9003 bd5 ba2.3k sqft700 Agnes Dorsey Pl, Annapolis, MD 21401Sold
Nearby schools
GreatSchools rating
- 5/10Walter S. Mills - Parole Elementary SchoolGrades: PK-5Distance: 0.6 mi
- 4/10Annapolis Middle SchoolGrades: 6-8Distance: 1.8 mi
- 5/10Annapolis High SchoolGrades: 9-12Distance: 1.5 mi
Schools provided by the listing agent
- Elementary: Walter S. Mills - Parole Elementary
- Middle: Annapolis
- High: Annapolis
- District: Anne Arundel County Public Schools
Source: Bright MLS. This data may not be complete. We recommend contacting the local school district to confirm school assignments for this home.
Get a cash offer in 3 minutes
Find out how much your home could sell for in as little as 3 minutes with a no-obligation cash offer.
Estimated market value
$598,300
Get a cash offer in 3 minutes
Find out how much your home could sell for in as little as 3 minutes with a no-obligation cash offer.
Estimated market value
$598,300
- Maryland
- Anne Arundel County
- Edgewater
- 21401
- 706 Agnes Dorsey Pl
Nearby cities
Nearby zip codes
Other Edgewater Topics
