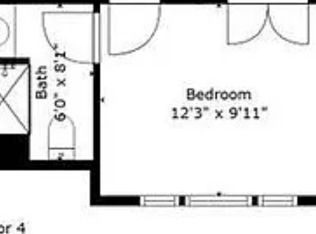
Beautifully maintained 3BR 5 BA, stunning Townhome located in the desirable community of Annapolis Townes at Neal Farm. Stroll the sidewalks to the gated front patio and open the door into four floors of pristine living space, and your new home. The entry level welcomes you into a bright sitting room/office, a half bath, access to the two-car garage, and features stunning engineered hardwood floors that continue onto the main floor. The living space on the main floor consists of an open floor plan offering a spacious dining room, stunning kitchen, a half bath, and a large living room with a gas burning fireplace and access to the first of two balconies. The kitchen features plenty of cabinets finished with crown moldings, a separate pantry closet, stainless steel appliances including a gas double oven freestanding stove, sleek granite countertops with a complementing backsplash, and a stainless sink set into a large center island with glamorous pendant lights and breakfast seating for four. The stairways leading to the two remaining floors have been newly carpeted as well as all three bedrooms. The second floor features a spacious primary bedroom with a large walk-in closet and private ensuite boasting a double sink vanity and a beautifully tiled walk-in shower with a built-in bench. The secondary bedroom also features a private ensuite with a full bath and large closet. And for your convenience this floor features a laundry closet. Just up a few more steps is the fourth floor which offers a large family room with access to a large deck, and third bedroom with another private ensuite boasting a walk-in shower. This home is move-in ready, ideal for any new homeowner, and is located in close proximity to shopping restaurants, and commuter routes.
Sold for $555,000
$555,000
805 Francis Harris Pl, Annapolis, MD 21401
3beds
2,272sqft
Townhouse
Built in 2020
1,037 Square Feet Lot
$112,500 Zestimate®
$244/sqft
$4,589 Estimated rent
Home value
$112,500
$105,000 - $122,000
$4,589/mo
Zestimate® history
Owner options
List your home for rent
$4,589/mo
Rent Zestimate®
Find your next renter with Zillow Rental Manager. Plus, with online applications, you can quickly screen prospective tenants – for free.
$4,589/mo
Rent Zestimate®
Refinance and save
$3,365/mo
Est. payment
Refinancing to a lower rate could help reduce your monthly payments and save thousands over the life of the loan.
$3,365/mo
Est. payment
Explore your selling options
Work with a Zillow partner agent
Leverage their expertise and Zillow's premium Showcase listings to get your home seen by more buyers.
Get startedList with your own agent
Get your home in front of millions of buyers by listing it on Zillow.
Learn how to do itSell it yourself
Take full control of how buyers see your home on Zillow by listing For Sale by Owner (FSBO).
List your homeWhat's special
Gas burning fireplaceTiled walk-in showerPrivate ensuitePristine living spaceEngineered hardwood floorsStainless steel appliancesLarge deck
Zillow last checked:
Listing updated:
Listed by:
Jodi Quinn 301-633-6700,
VYBE Realty,
Listing Team: Pulse Home Group
Bought with:
O'Mara Dunnigan, 649751
Keller Williams Flagship
Source: Bright MLS,MLS#: MDAA2101400
Facts & features
Interior
Bedrooms & bathrooms
- Bedrooms: 3
- Bathrooms: 5
- Full bathrooms: 3
- 1/2 bathrooms: 2
- Main level bathrooms: 1
Rooms
- Room types: Living Room, Dining Room, Bedroom 3, Kitchen, Loft
Bedroom 3
- Level: Upper
Dining room
- Level: Upper
Kitchen
- Level: Upper
Living room
- Level: Upper
Loft
- Level: Upper
Heating
- Heat Pump, Natural Gas
Cooling
- Central Air, Electric
Appliances
- Included: Stainless Steel Appliance(s), Gas Water Heater
Features
- Upgraded Countertops
- Has basement: No
- Has fireplace: No
Interior area
- Total structure area: 2,272
- Total interior livable area: 2,272 sqft
- Finished area above ground: 2,272
- Finished area below ground: 0
Property
Parking
- Total spaces: 1
- Parking features: Garage Door Opener, Attached, Driveway
- Attached garage spaces: 1
- Has uncovered spaces: Yes
Accessibility
- Accessibility features: None
Features
- Levels: Four
- Stories: 4
- Patio & porch: Deck, Roof Deck
- Pool features: None
Lot
- Size: 1,037 Square Feet
Details
- Additional structures: Above Grade, Below Grade
- Parcel number: 020602490245819
- Zoning: R4
- Special conditions: Standard
Construction
Type & style
- Home type: Townhouse
- Architectural style: Contemporary
- Property subtype: Townhouse
Materials
- Metal Siding
- Foundation: Slab
- Roof: Shingle,Composition
Condition
- New construction: No
- Year built: 2020
Utilities & green energy
- Sewer: Public Sewer
- Water: Public
Community & HOA
Community
- Condo and coop fee: $195 monthly
- Subdivision: Annapolis
HOA
- Has HOA: No
- HOA name: Atnf Hoa
Location
- Region: Annapolis
- Municipality: Annapolis
Financial & listing details
- Price per square foot: $244/sqft
- Tax assessed value: $492,933
- Annual tax amount: $6,711
- Date on market: 2/3/2025
- Listing agreement: Exclusive Right To Sell
- Inclusions: Blinds And Shades Convey, Tv In Living Room And Sound Bar Convey, Google Home Cameras - Rear Cameras In Alley Way, Entry, Google Home - 7 Smoke Smart Detectors, extra Storage In Garage - Above Car Storage Racks, Work Bench With Pegs
- Ownership: Fee Simple
Price history
| Date | Event | Price |
|---|---|---|
| 6/3/2025 | Sold | $555,000-2.6%$244/sqft |
Source:  Bright MLS #MDAA2101400 Report a problem Bright MLS #MDAA2101400 Report a problem | ||
| 4/17/2025 | Pending sale | $569,999$251/sqft |
Source: Bright MLS #MDAA2101400 Report a problem | ||
| 4/13/2025 | Contingent | $569,999$251/sqft |
Source: Bright MLS #MDAA2101400 Report a problem | ||
| 3/10/2025 | Price change | $569,999-2.6%$251/sqft |
Source: Bright MLS #MDAA2101400 Report a problem | ||
| 2/26/2025 | Price change | $585,000-2.5%$257/sqft |
Source: Bright MLS #MDAA2101400 Report a problem | ||
| 2/3/2025 | Listed for sale | $599,999+26.2%$264/sqft |
Source: Bright MLS #MDAA2101400 Report a problem | ||
| 5/27/2023 | Listing removed | -- |
Source: Zillow Rentals Report a problem | ||
| 5/16/2023 | Listed for rent | $3,400$1/sqft |
Source: Zillow Rentals Report a problem | ||
| 4/1/2021 | Sold | $475,416$209/sqft |
Source: Public Record Report a problem | ||
Public tax history
| Year | Property taxes | Tax assessment |
|---|---|---|
| 2025 | $7,064 +5.2% | $492,933 +5.5% |
| 2024 | $6,712 +5.9% | $467,067 +5.9% |
| 2023 | $6,336 +1.9% | $441,200 |
| 2022 | $6,217 | $441,200 |
| 2021 | $6,217 +447.7% | $441,200 +448.1% |
| 2020 | $1,135 +23.1% | $80,500 |
| 2019 | $922 +32.1% | $80,500 +60.5% |
| 2018 | $698 +52.8% | $50,167 +43.3% |
| 2017 | $457 | $35,000 |
Find assessor info on the county website
Neighborhood: 21401
Nearby homes
- $660,2003 bd5 ba2.2k sqft805 Francis Harris Pl #A, Annapolis, MD 21401Off Market

- $660,2003 bd5 ba2.2k sqft805 Francis Harris Pl #B, Annapolis, MD 21401Off Market

- $660,2003 bd5 ba2.2k sqft805 Francis Harris Pl #C, Annapolis, MD 21401Off Market
- $565,900-- bd2 ba2k sqft807 Francis Harris Pl, Annapolis, MD 21401Off Market
- $493,4003 bd5 ba2k sqft803 Francis Harris Pl, Annapolis, MD 21401Off Market
- $589,600-- bd2 ba2.1k sqft801 Francis Harris Pl, Annapolis, MD 21401Off Market
- $595,000-- bd-- ba2.2k sqft706 Agnes Dorsey Pl, Annapolis, MD 21401Sold
- $620,0003 bd5 ba2.5k sqft809 Francis Harris Pl, Annapolis, MD 21401Sold
Nearby schools
GreatSchools rating
- 5/10Walter S. Mills - Parole Elementary SchoolGrades: PK-5Distance: 0.6 mi
- 4/10Annapolis Middle SchoolGrades: 6-8Distance: 1.8 mi
- 5/10Annapolis High SchoolGrades: 9-12Distance: 1.5 mi
Schools provided by the listing agent
- District: Anne Arundel County Public Schools
Source: Bright MLS. This data may not be complete. We recommend contacting the local school district to confirm school assignments for this home.
Get a cash offer in 3 minutes
Find out how much your home could sell for in as little as 3 minutes with a no-obligation cash offer.
Estimated market value
$112,500
Get a cash offer in 3 minutes
Find out how much your home could sell for in as little as 3 minutes with a no-obligation cash offer.
Estimated market value
$112,500
- Maryland
- Anne Arundel County
- Edgewater
- 21401
- 805 Francis Harris Pl
Nearby cities
Nearby zip codes
Other Edgewater Topics
