Skip main navigation
Sold for $620,000
  • $620,000

    809 Francis Harris Pl, Annapolis, MD 21401

    3beds
    2,552sqft
    Townhouse
    Built in 2021
    1,296 Square Feet Lot
    $629,100 Zestimate®
    $243/sqft
    $4,705 Estimated rent

    Home value

    $629,100

    $585,000 - $673,000

    $4,705/mo

    Zestimate® history
    Loading
    Loading...

    Owner options

    List your home for rent

    $4,705/mo

    Rent Zestimate®

    Find your next renter with Zillow Rental Manager. Plus, with online applications, you can quickly screen prospective tenants – for free.

    Learn more

    $4,705/mo

    Rent Zestimate®

    Refinance and save

    $3,890/mo

    Est. payment

    Refinancing to a lower rate could help reduce your monthly payments and save thousands over the life of the loan.

    See today's rates

    $3,890/mo

    Est. payment

    Explore your selling options

    Work with a Zillow partner agent

    Leverage their expertise and Zillow's premium Showcase listings to get your home seen by more buyers.

    Get started

    List with your own agent

    Get your home in front of millions of buyers by listing it on Zillow.

    Learn how to do it

    Sell it yourself

    Take full control of how buyers see your home on Zillow by listing For Sale by Owner (FSBO).

    List your home

    What's special

    Guest or in-law suiteHuge walk-in closetEnd-unit townhomeTwo private decksCustom organizerPrivate deckSun-drenched open layout
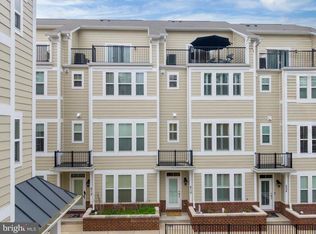
    Welcome to 809 Francis Harris Place — a stunning, like-new townhome nestled in the sought-after Annapolis Townes at Neal Farm community. Only four years young and meticulously maintained, this beautifully appointed end-unit townhome offers the perfect blend of luxury, comfort, and convenience. Boasting three spacious en suite bedrooms, two additional half baths, and a versatile first-floor office or fitness space, this home offers thoughtful design at every turn. The sun-drenched open layout is enhanced by abundant windows on three sides, stylish recessed lighting, and luxury vinyl floors throughout the ground and main levels. The heart of the home is a dream for entertainers and everyday living alike — a gourmet kitchen with a spectacular 12-foot granite island, just right for hosting, baking, crafting, and gathering. The adjacent dining room easily accommodates 8 guests, and the cozy living room with a fireplace invites relaxation. Two private decks and a charming front patio extend your living space outdoors. The primary suite is a true retreat, featuring a huge walk-in closet outfitted with a custom organizer and an en suite bath. Upstairs, you’ll find the ideal guest or in-law suite, complete with a bedroom, full bath, and private deck. Additional features include a two-car garage with built-in storage shelving, extra parking areas nearby, and access to a walking trail perfect for outdoor adventures. All this, just minutes from Annapolis favorites like Sandy Pony Donuts, Mi Lindo Cancun Grill, Harbor Center, Festival at Riva, Tatte, RiseUp Coffee, Target, and Historic Downtown Annapolis. This is more than a home — it’s a lifestyle. Come experience effortless, modern living in one of Annapolis’ most convenient locations!

    Zillow last checked:

    Listing updated:

    Listed by:

    Andie Scheidt 410-241-1754,

    Engel & Volkers Annapolis

    Bought with:

    Rene Loeb, 5010321

    Northrop Realty

    Source: Bright MLS,MLS#: MDAA2113232MLS Logo

    Facts & features

    Interior

    Bedrooms & bathrooms
    • Bedrooms: 3
    • Bathrooms: 5
    • Full bathrooms: 3
    • 1/2 bathrooms: 2
    • Main level bathrooms: 1
    Basement
    • Area: 0
    Heating
    • Heat Pump, Electric
    Cooling
    • Central Air, Heat Pump, Electric
    Appliances
    • Included: Microwave, Dishwasher, Disposal, Dryer, Exhaust Fan, Oven/Range - Gas, Refrigerator, Stainless Steel Appliance(s), Washer, Water Heater, Gas Water Heater
    Features
    • Bathroom - Stall Shower, Bathroom - Walk-In Shower, Built-in Features, Combination Kitchen/Dining, Combination Kitchen/Living, Dining Area, Family Room Off Kitchen, Open Floorplan, Kitchen Island, Pantry, Recessed Lighting, Walk-In Closet(s)
    • Flooring: Luxury Vinyl, Carpet, Tile/Brick
    • Windows: Window Treatments
    • Has basement: No
    • Number of fireplaces: 1
    • Fireplace features: Gas/Propane
    Interior area
    • Total structure area: 2,552
    • Total interior livable area: 2,552 sqft
    • Finished area above ground: 2,552
    • Finished area below ground: 0

    Property

    Parking
    • Total spaces: 2
    • Parking features: Storage, Garage Faces Rear, Attached, Off Street, Parking Lot
    • Attached garage spaces: 2
    Accessibility
    • Accessibility features: None
    Features
    • Levels: Four
    • Stories: 4
    • Patio & porch: Roof Deck
    • Exterior features: Balcony
    • Pool features: None
    Lot
    • Size: 1,296 sqft
    Details
    • Additional structures: Above Grade, Below Grade
    • Parcel number: 020602490245821
    • Zoning: R4
    • Special conditions: Standard

    Construction

    Type & style
    • Home type: Townhouse
    • Architectural style: Traditional
    • Property subtype: Townhouse
    Materials
    • Frame, Brick Front, Aluminum Siding
    • Foundation: Slab
    • Roof: Architectural Shingle
    Condition
    • Excellent
    • New construction: No
    • Year built: 2021

    Utilities & green energy

    • Sewer: Public Sewer
    • Water: Public
    • Utilities for property: Natural Gas Available, Electricity Available, Water Available, Cable Connected

    Community & neighborhood

    Security
    • Security features: Fire Sprinkler System
    Location
    • Region: Annapolis
    • Subdivision: Annapolis Townes At Neal Farm
    • Municipality: Annapolis

    HOA & financial

    HOA
    • Has HOA: Yes
    • HOA fee: $160 monthly
    • Amenities included: Common Grounds, Jogging Path
    • Services included: Common Area Maintenance, Snow Removal
    • Association name: PROCOM

    Other

    Other facts
    • Listing agreement: Exclusive Agency
    • Listing terms: Cash,Conventional,FHA,VA Loan
    • Ownership: Fee Simple

    Price history

    DateEventPrice
    6/18/2025Sold$620,000+2.5%$243/sqft
    Source: Bright MLS #MDAA2113232 Report a problem
    5/7/2025Pending sale$605,000$237/sqft
    Source: Bright MLS #MDAA2113232 Report a problem
    5/1/2025Listed for sale$605,000+23.7%$237/sqft
    Source: Bright MLS #MDAA2113232 Report a problem
    11/16/2021Sold$489,247$192/sqft
    Source: Public Record Report a problem

    Public tax history

    YearProperty taxesTax assessment
    2025$7,942 +5.7%$554,233 +6%
    2024$7,511 +6.5%$522,667 +6.4%
    2023$7,052 +615%$491,100 +601.6%
    2022$986 $70,000
    2021$986 -13.1%$70,000 -13%
    2020$1,135 +23.1%$80,500
    2019$922 +32.1%$80,500 +60.5%
    2018$698 +52.8%$50,167 +43.3%
    2017$457 $35,000

    Find assessor info on the county website

    Neighborhood: 21401

    Nearby schools

    GreatSchools rating
    Schools provided by the listing agent
    • Elementary: Mills - Parole Elementary
    • Middle: Bates
    • High: Annapolis
    • District: Anne Arundel County Public Schools

    Source: Bright MLS. This data may not be complete. We recommend contacting the local school district to confirm school assignments for this home.

    Get a cash offer in 3 minutes
    Find out how much your home could sell for in as little as 3 minutes with a no-obligation cash offer.
    Estimated market value
    $629,100
    Get a cash offer in 3 minutes
    Find out how much your home could sell for in as little as 3 minutes with a no-obligation cash offer.
    Estimated market value
    $629,100