Skip main navigation
Sold for $615,000
  • $615,000

    810 Francis Harris Pl, Annapolis, MD 21401

    3beds
    2,244sqft
    Townhouse
    Built in 2020
    907 Square Feet Lot
    $622,700 Zestimate®
    $274/sqft
    $4,557 Estimated rent

    Home value

    $622,700

    $592,000 - $654,000

    $4,557/mo

    Zestimate® history
    Loading
    Loading...

    Owner options

    List your home for rent

    $4,557/mo

    Rent Zestimate®

    Find your next renter with Zillow Rental Manager. Plus, with online applications, you can quickly screen prospective tenants – for free.

    Learn more

    $4,557/mo

    Rent Zestimate®

    Refinance and save

    $3,869/mo

    Est. payment

    Refinancing to a lower rate could help reduce your monthly payments and save thousands over the life of the loan.

    See today's rates

    $3,869/mo

    Est. payment

    Explore your selling options

    Work with a Zillow partner agent

    Leverage their expertise and Zillow's premium Showcase listings to get your home seen by more buyers.

    Get started

    List with your own agent

    Get your home in front of millions of buyers by listing it on Zillow.

    Learn how to do it

    Sell it yourself

    Take full control of how buyers see your home on Zillow by listing For Sale by Owner (FSBO).

    List your home

    What's special

    Gas fireplaceHistoric downtown districtRefined livingSerene wooded parkVersatile flex spaceModern lifestyleEntertainment venues
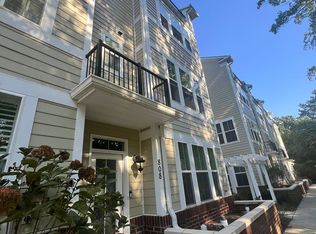
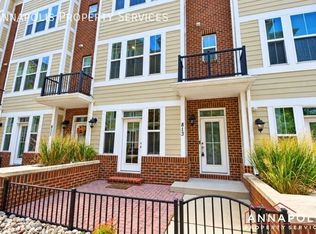
    Welcome to Annapolis Townes at Neal Farm, a coveted enclave nestled in Annapolis, strategically positioned near major commuting routes, shopping, and entertainment, yet only moments from the historic downtown district. 810 Francis Harris Place stands as an exquisite testament to refined living, having been constructed in 2020 and meticulously maintained to retain its pristine allure. Spanning four levels, inclusive of a charming deck and rooftop patio, this residence harmonizes with every facet of modern lifestyle. Positioned advantageously within the community, this home boasts captivating views overlooking the serene wooded park and walking trail. Upon entry, a versatile flex space greets you, offering possibilities for a home gym, office, or quiet reading nook. The main level is a showcase of culinary finesse, featuring a remarkable 12-foot granite island in the well-appointed kitchen, complemented by a formal dining room and a spacious family room adorned with elegant built-ins encasing the gas fireplace. Ascending to the third level, you'll discover the primary suite alongside a generously sized guest bedroom with its en-suite bath. The fourth level hosts a third bedroom, also with an en-suite bath, ensuring unparalleled comfort and privacy for guests or family members. Noteworthy is the second family room on the fourth level, adjacent to the rooftop deck, offering an idyllic setting for outdoor gatherings, relaxation, and absorbing panoramic wooded views. The discerning touch of the current owners is evident in the custom wood plantation shutters gracing each window. Further enhancements include upgraded closets, laundry room, and pantry, outfitted with bespoke organization systems from California Closets. This residence is an entertainer's paradise, providing abundant space to savor the pinnacle of indoor-outdoor living. Situated in the highly sought-after community of Annapolis Townes at Neal Farm, residents enjoy a dynamic and convenient lifestyle, with premier shopping, dining, and entertainment venues mere moments away. Seize this opportunity to make this exceptional townhome your own and embrace the epitome of Annapolis living.

    Zillow last checked:

    Listing updated:

    Listed by:

    Vanessa Knight 443-808-6450,

    Engel & Volkers Annapolis

    Bought with:

    Jamie Gallagher

    Corcoran McEnearney

    Source: Bright MLS,MLS#: MDAA2079852MLS Logo

    Facts & features

    Interior

    Bedrooms & bathrooms
    • Bedrooms: 3
    • Bathrooms: 5
    • Full bathrooms: 3
    • 1/2 bathrooms: 2
    • Main level bathrooms: 1
    Rooms
    • Room types: Family Room, Bonus Room
    Basement
    • Area: 0
    Heating
    • Heat Pump, Electric
    Cooling
    • Central Air, Zoned, Heat Pump, Electric
    Appliances
    • Included: Gas Water Heater
    • Laundry: Upper Level
    Features
    • Breakfast Area, Built-in Features, Ceiling Fan(s), Crown Molding, Dining Area, Open Floorplan, Kitchen - Gourmet, Kitchen Island, Pantry, Recessed Lighting, Soaking Tub, Upgraded Countertops, Primary Bath(s)
    • Flooring: Carpet, Ceramic Tile, Engineered Wood, Wood
    • Windows: Window Treatments
    • Has basement: No
    • Number of fireplaces: 1
    • Fireplace features: Glass Doors, Gas/Propane
    Interior area
    • Total structure area: 2,244
    • Total interior livable area: 2,244 sqft
    • Finished area above ground: 2,244
    • Finished area below ground: 0

    Property

    Parking
    • Total spaces: 2
    • Parking features: Garage Door Opener, Built In, Storage, Inside Entrance, Concrete, Attached, On Street, Parking Lot
    • Attached garage spaces: 2
    • Has uncovered spaces: Yes
    Accessibility
    • Accessibility features: None
    Features
    • Levels: Four
    • Stories: 4
    • Patio & porch: Deck
    • Exterior features: Extensive Hardscape, Rain Gutters, Sidewalks, Street Lights, Balcony
    • Pool features: None
    • Has view: Yes
    • View description: Trees/Woods
    Lot
    • Size: 907 Square Feet
    Details
    • Additional structures: Above Grade, Below Grade
    • Parcel number: 020602490245827
    • Zoning: R4
    • Special conditions: Standard

    Construction

    Type & style
    • Home type: Townhouse
    • Architectural style: Traditional
    • Property subtype: Townhouse
    Materials
    • Frame
    • Foundation: Slab
    Condition
    • Excellent
    • New construction: No
    • Year built: 2020

    Utilities & green energy

    • Sewer: Public Sewer
    • Water: Public
    • Utilities for property: Cable Available

    Community & HOA

    Community
    • Security: Fire Sprinkler System
    • Subdivision: Annapolis Townes At Neal Farm
    HOA
    • Has HOA: Yes
    • Amenities included: Common Grounds, Jogging Path
    • Services included: Common Area Maintenance, Snow Removal
    • HOA fee: $160 monthly
    Location
    • Region: Annapolis
    • Municipality: Annapolis

    Financial & listing details

    • Price per square foot: $274/sqft
    • Tax assessed value: $450,800
    • Annual tax amount: $6,473
    • Date on market: 3/18/2024
    • Listing agreement: Exclusive Right To Sell
    • Listing terms: Cash,Conventional,FHA,VA Loan
    • Ownership: Fee Simple

    Price history

    DateEventPrice
    6/26/2024Sold$615,000$274/sqft
    Source: Public Record Report a problem
    4/19/2024Sold$615,000+2.5%$274/sqft
    Source: Bright MLS #MDAA2079852 Report a problem
    4/6/2024Pending sale$600,000$267/sqft
    Source: Bright MLS #MDAA2079852 Report a problem
    3/29/2024Contingent$600,000$267/sqft
    Source: Bright MLS #MDAA2079852 Report a problem
    3/18/2024Listed for sale$600,000+23.8%$267/sqft
    Source: Bright MLS #MDAA2079852 Report a problem
    6/8/2020Sold$484,840$216/sqft
    Source: Public Record Report a problem

    Public tax history

    YearProperty taxesTax assessment
    2025$7,195 +5.1%$502,067 +5.4%
    2024$6,846 +5.8%$476,433 +5.7%
    2023$6,473 +1.9%$450,800
    2022$6,352 $450,800
    2021$6,352 +459.6%$450,800 +460%
    2020$1,135 +23.1%$80,500
    2019$922 +32.1%$80,500 +60.5%
    2018$698 +52.8%$50,167 +43.3%
    2017$457 $35,000
    Find assessor info on the county website

    Neighborhood: 21401

    Nearby schools

    GreatSchools rating
    Schools provided by the listing agent
    • District: Anne Arundel County Public Schools

    Source: Bright MLS. This data may not be complete. We recommend contacting the local school district to confirm school assignments for this home.

    Get a cash offer in 3 minutes
    Find out how much your home could sell for in as little as 3 minutes with a no-obligation cash offer.
    Estimated market value
    $622,700
    Get a cash offer in 3 minutes
    Find out how much your home could sell for in as little as 3 minutes with a no-obligation cash offer.
    Estimated market value
    $622,700