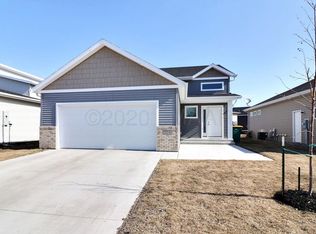
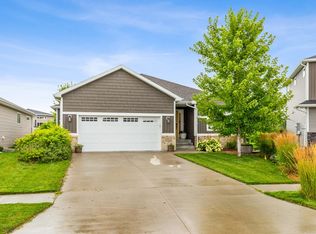
Our home is a 3 way split level eith a 3 stall garage. Downstairs is one living space, one full bedroom and a full bath, as well as a utility room and large storage area. From the front entrance is the foyer with a window and coat closet. Also In the foyer, there is a door to the garage, and two sets of stairs; one leading down to the lower level living area, as previously described and another short flight of carpeted stairs leading to the main living area. The foyer and main living area have wood laminate flooring and the rest of the house, excluding bathrooms, is carpeted . The main living area is one large space housing the kitchen, dining and living areas. There is a back sliding door which will eventually lead to a deck and a medium sized backyard. There are also 2 large windows in this living area with 12 ft ceilings and 2 large transom windows and 5 small square ones close to the top of the ceiling. The kitchen is layed out in the corner of this room containing an 8 ft. island which houses the sink, garbage disposal, dishwasher and a designated drawer for trash bins. On the opposite side of the island, there is an eating space where we have placed 3 stools. The counter- tops in the kitchen are granite and all cabinetry is a warm slightly distressed appearing medium brown. When standing at the sink, the oven and flat cook top are to he right and directly behind is a long inlaid-appliance-free counter with large upper and lower cabinets accented by a lighted glass door cabinet in the center. There is a refrigerator on the side of this space and on the other side of it is a desk area which is set up for a computer with a drawer and cabinet with the same granite top as in the kitchen. There is also a corner pantry which is lighted and the light is triggered to go on when the door opens. All appliances are brushed stainless steel, giving the country - cabin meets Tuscany, a modern touch which bridges to "Steam-punk" easily. In this room is also a corner, stacked - stone fireplace approximately 4 1/2ft. high with a mantle top matching the kitchen cabinetry. Immediately adjacent to the computer desk is the 3rd flight of stairs leading to 2 bedrooms and 2 baths as well as the laundry and linen closets. I took the initial master bath and closet spaces and combined them into one large bathroom with two sinks. I also chose bright white cabinetry and changed the baseboards to bright white also. Then I had the entire bathroom repainted to a medium warm pink. In addition to the dual sinks is a water closet with a shelf. I also had a vanity area built with lots of light from the dual wall sconces. Also in the master bath, we had a deep, jetted tub installed surrounded by bright white glass subway tile accented with dove - grey grout, and a pony-wall at the foot of the tub where the faucet is. Also, we chose all chrome fixtures for this bathroom. Then, we had a pocket door installed in the wall between the 2 bedrooms on this level and used this room for closet and office space. The space was planned with the assistance of "Smart Spaces", an organizational company that plans and helps organize many different spaces. Our house is stunning and stands out among all the neutral beige snd grey palates that surround us. We absolutely love our "Forever Home" and it will always be a work in progress. Our interior designs are a mix of Farmhouse, Tuscan, Steam Punk, British Indian, and a touch of French Provincial with some glamorous bling! You would never know the eclectic feast for the eyes, that awaits you with our circumspect "Cape Cod -ish" Exterior ! I will definitely post photos when we get everything in it's place.
This property is off market, which means it's not currently listed for sale or rent on Zillow. This may be different from what's available on other websites or public sources.