Skip main navigation
Closed
  • Price Unknown

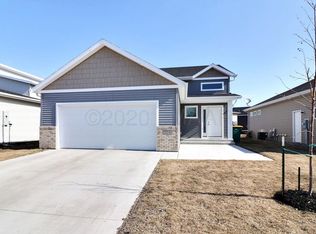
    713 Albert Dr W, West Fargo, ND 58078

    4beds
    2,700sqft
    Single Family Residence
    Built in 2016
    0.27 Acres Lot
    $448,900 Zestimate®
    $--/sqft
    $2,817 Estimated rent

    Home value

    $448,900

    $426,000 - $471,000

    $2,817/mo

    Zestimate® history
    Loading
    Loading...

    Owner options

    List your home for rent

    $2,817/mo

    Rent Zestimate®

    Find your next renter with Zillow Rental Manager. Plus, with online applications, you can quickly screen prospective tenants – for free.

    Learn more

    $2,817/mo

    Rent Zestimate®

    Refinance and save

    Refinancing to a lower rate could help reduce your monthly payments and save thousands over the life of the loan.

    See today's rates

    Explore your selling options

    Work with a Zillow partner agent

    Leverage their expertise and Zillow's premium Showcase listings to get your home seen by more buyers.

    Get started

    List with your own agent

    Get your home in front of millions of buyers by listing it on Zillow.

    Learn how to do it

    Sell it yourself

    Take full control of how buyers see your home on Zillow by listing For Sale by Owner (FSBO).

    List your home

    What's special

    Welcome home to this Move In Ready stunner with serene Outdoor Oasis! This home is the epitome of luxury in a simplistic and easy lifestyle! Enjoy morning coffee listening to the waterfalls of the peaceful pond surrounded by expansive landscaping and greenery or an evening soak in the hot tub enjoying your view of the secret gardens! This home is centrally located for your convenience on a quiet drive in the Wild Community of West Fargo boasting 4 bedrooms, 3 bathrooms, finished 2 stall garage and the high end amenities you've been dreaming of! Be welcomed by the spacious open concept living room with gas fireplace! The beautiful kitchen includes Cambria countertops, walk in pantry, stainless steel appliances, tile backsplash, window above the sink and floating shelves. Primary suite on main floor as well as laundry for your convenience! Primary bathroom includes dual sinks, tile shower and walk in closet. Secondary main floor bedroom and bathroom make for convenient work from home space, den or guest quarters. The spacious lower level includes 2 more spacious bedrooms, full bathroom, Huge living room, rec space and storage! This next-to-new home with modern accents and luxury touches could be yours! Contact your realtor Today to schedule your private tour before it's SOLD!

    Zillow last checked:

    Listing updated:

    Listed by:

    Mari Santoyo Perry 701-729-6275,

    Berkshire Hathaway HomeServices Premier Properties

    Bought with:

    Bill Kieffer

    RE/MAX Legacy Realty

    Source: NorthstarMLS as distributed by MLS GRID,MLS#: 6585198MLS Logo

    Facts & features

    Interior

    Bedrooms & bathrooms
    • Bedrooms: 4
    • Bathrooms: 3
    • Full bathrooms: 2
    • 3/4 bathrooms: 1
    Bedroom
    • Level: Main
    Bedroom 2
    • Level: Main
    Bedroom 2
    • Level: Main
    Bedroom 3
    • Level: Basement
    Bedroom 4
    • Level: Basement
    Bathroom
    • Level: Main
    Bathroom
    • Level: Main
    Bathroom
    • Level: Basement
    Dining room
    • Level: Main
    Family room
    • Level: Basement
    Foyer
    • Level: Main
    Kitchen
    • Level: Main
    Laundry
    • Level: Main
    Living room
    • Level: Main
    Storage
    • Level: Basement
    Utility room
    • Level: Basement
    Heating
    • Forced Air, Fireplace(s)
    Cooling
    • Central Air
    Appliances
    • Included: Cooktop, Dishwasher, Disposal, Dryer, Electric Water Heater, Microwave, Range, Refrigerator, Washer
    • Laundry: Laundry Room, Main Level
    Features
    • Flooring: Carpet, Laminate, Luxury Vinyl Plank, Luxury Vinyl Tile
    • Windows: Screens, Blinds
    • Basement: 8 ft+ Pour,Concrete
    • Number of fireplaces: 1
    • Fireplace features: Gas, Living Room
    Interior area
    • Total structure area: 2,700
    • Total interior livable area: 2,700 sqft
    • Finished area above ground: 1,400
    • Finished area below ground: 1,300

    Property

    Parking
    • Total spaces: 2
    • Parking features: Attached, Floor Drain, Garage
    • Attached garage spaces: 2
    Accessibility
    • Accessibility features: None
    Features
    • Levels: One
    • Stories: 1
    • Patio & porch: Awning(s), Patio
    • Fencing: Partial,Privacy
    Lot
    • Size: 0.27 Acres
    • Dimensions: 11,573 Sq Ft
    • Features: Tree Coverage - Light
    Details
    • Foundation area: 1400
    • Parcel number: 02583100190000
    • Zoning description: Residential-Single Family

    Construction

    Type & style
    • Home type: SingleFamily
    • Property subtype: Single Family Residence
    Materials
    • Brick, Concrete, Frame
    Condition
    • New construction: No
    • Year built: 2016

    Utilities & green energy

    • Gas: Natural Gas
    • Sewer: City Sewer/Connected
    • Water: City Water/Connected

    Community & HOA

    Community
    • Subdivision: The Wilds 7th Add
    HOA
    • Has HOA: No
    Location
    • Region: West Fargo

    Financial & listing details

    • Tax assessed value: $417,700
    • Annual tax amount: $8,496
    • Date on market: 8/15/2024
    • Cumulative days on market: 11 days

    Price history

    DateEventPrice
    9/30/2024Sold--
    Source: NorthstarMLS as distributed by MLS GRID #6585198 Report a problem
    8/26/2024Pending sale$405,000$150/sqft
    Source: FMARMLS #6585198 Report a problem
    8/15/2024Listed for sale$405,000$150/sqft
    Source: FMARMLS #6585198 Report a problem
    2/15/2017Sold--
    Source: Public Record Report a problem

    Public tax history

    YearProperty taxesTax assessment
    2025$8,945 +11.8%$417,700 +2.3%
    2024$8,003 -2.9%$408,200 +5.9%
    2023$8,245 +4.3%$385,300 +8.9%
    2022$7,901 +4.4%$353,900 +7.3%
    2021$7,569 +8.2%$329,700 +2.6%
    2020$6,997 +46.8%$321,400 +95.4%
    2019$4,767 -1%$164,500 -3.2%
    2018$4,814 -28.1%$169,900 +3.6%
    2017$6,696 +231.9%$163,950 +701.7%
    2016$2,018 +29269.7%$20,450 +8080%
    2015$7 $250
    Find assessor info on the county website

    Neighborhood: 58078

    Nearby schools

    GreatSchools rating
    Schools provided by the listing agent
    • High: Horace

    Source: NorthstarMLS as distributed by MLS GRID. This data may not be complete. We recommend contacting the local school district to confirm school assignments for this home.

    Sell for more on Zillow
    Get a Zillow Showcase℠ listing at no additional cost and you could sell for .
    $448,900
    2% more
    +$8,978
    With Zillow Showcase(estimated)
    $457,878