Skip main navigation
Closed
  • $550,000

    706 Evergreen Ln, Sugar Grove, IL 60554

    4beds
    3,169sqft
    Single Family Residence
    Built in 2004
    0.34 Acres Lot
    $644,400 Zestimate®
    $174/sqft
    $4,119 Estimated rent

    Home value

    $644,400

    $612,000 - $677,000

    $4,119/mo

    Zestimate® history
    Loading
    Loading...

    Owner options

    List your home for rent

    $4,119/mo

    Rent Zestimate®

    Find your next renter with Zillow Rental Manager. Plus, with online applications, you can quickly screen prospective tenants – for free.

    Learn more

    $4,119/mo

    Rent Zestimate®

    Refinance and save

    $4,426/mo

    Est. payment

    Refinancing to a lower rate could help reduce your monthly payments and save thousands over the life of the loan.

    See today's rates

    $4,426/mo

    Est. payment

    Explore your selling options

    Work with a Zillow partner agent

    Leverage their expertise and Zillow's premium Showcase listings to get your home seen by more buyers.

    Get started

    List with your own agent

    Get your home in front of millions of buyers by listing it on Zillow.

    Learn how to do it

    Sell it yourself

    Take full control of how buyers see your home on Zillow by listing For Sale by Owner (FSBO).

    List your home

    What's special

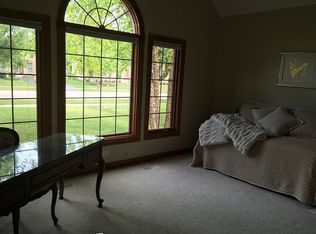
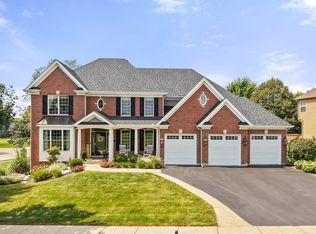
    Black Walnut Trails Stunner! The Grand two-story foyer opens to a beautiful open staircase with wrought iron spindles. The open floor plan flows effortlessly and is purpose-built for entertaining. Vaulted ceilings and extensive millwork throughout. The chef's kitchen is finished with granite countertops, tile backsplash, stainless steel appliances, bead board island, and updated fixtures. You are sure to love the stunning two-story family room with a wall of windows and a cozy fireplace. Relax in the sunroom and enjoy the gorgeous backyard views. First-floor office with possibility for 5th bedroom. The spacious master bedroom boasts a master bath with a double sink, jacuzzi tub, separate shower, and the most fabulous walk-in closet. You will also find 3 additional bedrooms (2 with a Jack and Jill bath and one princess suite with full bath) plus, a loft. The English basement with rough-in bathroom has been partially finished (2022). The open layout offers may possibilities for living space as well as additional storage. The backyard is an oasis with a brick paver patio, gorgeous landscaping and a tree lined view. Conveniently located near 88, commuter train, community park, pond, tennis court and hiking/biking trails. A preferred lender offers a reduced interest rate for this listing.

    Zillow last checked:

    Listing updated:

    Listing courtesy of:

    Kimberly Brown-Lewis 815-931-8995,

    Redfin Corporation

    Bought with:

    Marina Aristodemo

    Coldwell Banker Realty

    Source: MRED as distributed by MLS GRID,MLS#: 11947654MLS Logo

    Facts & features

    Interior

    Bedrooms & bathrooms
    • Bedrooms: 4
    • Bathrooms: 4
    • Full bathrooms: 3
    • 1/2 bathrooms: 1
    Primary bedroom
    • Features: Flooring (Carpet), Bathroom (Full)
    • Level: Second
    • Area: 252 Square Feet
    • Dimensions: 14X18
    Bedroom 2
    • Features: Flooring (Carpet)
    • Level: Second
    • Area: 168 Square Feet
    • Dimensions: 12X14
    Bedroom 3
    • Features: Flooring (Carpet)
    • Level: Second
    • Area: 156 Square Feet
    • Dimensions: 12X13
    Bedroom 4
    • Features: Flooring (Carpet)
    • Level: Second
    • Area: 156 Square Feet
    • Dimensions: 12X13
    Dining room
    • Features: Flooring (Carpet)
    • Level: Main
    • Area: 180 Square Feet
    • Dimensions: 12X15
    Family room
    • Features: Flooring (Hardwood)
    • Level: Main
    • Area: 304 Square Feet
    • Dimensions: 16X19
    Other
    • Features: Flooring (Hardwood)
    • Level: Main
    • Area: 140 Square Feet
    • Dimensions: 10X14
    Kitchen
    • Features: Kitchen (Eating Area-Table Space, Island), Flooring (Hardwood)
    • Level: Main
    • Area: 304 Square Feet
    • Dimensions: 16X19
    Laundry
    • Features: Flooring (Ceramic Tile)
    • Level: Main
    • Area: 96 Square Feet
    • Dimensions: 6X16
    Living room
    • Features: Flooring (Carpet)
    • Level: Main
    • Area: 156 Square Feet
    • Dimensions: 12X13
    Loft
    • Features: Flooring (Carpet)
    • Level: Second
    • Area: 96 Square Feet
    • Dimensions: 8X12
    Office
    • Features: Flooring (Carpet)
    • Level: Main
    • Area: 195 Square Feet
    • Dimensions: 13X15
    Heating
    • Natural Gas, Forced Air
    Cooling
    • Central Air, Zoned
    Appliances
    • Included: Double Oven, Microwave, Dishwasher, Refrigerator, Washer, Dryer, Disposal, Stainless Steel Appliance(s), Cooktop, Humidifier
    • Laundry: Main Level
    Features
    • Cathedral Ceiling(s), Walk-In Closet(s)
    • Flooring: Hardwood
    • Windows: Skylight(s)
    • Basement: Partially Finished,Bath/Stubbed,Full
    • Number of fireplaces: 1
    • Fireplace features: Wood Burning, Gas Log, Gas Starter, Family Room
    Interior area
    • Total structure area: 0
    • Total interior livable area: 3,169 sqft

    Property

    Parking
    • Total spaces: 3
    • Parking features: Garage Door Opener, On Site, Garage Owned, Attached, Garage
    • Attached garage spaces: 3
    • Has uncovered spaces: Yes
    Accessibility
    • Accessibility features: No Disability Access
    Features
    • Stories: 2
    • Patio & porch: Deck, Patio
    Lot
    • Size: 0.34 Acres
    • Dimensions: 104X142X59X135
    Details
    • Parcel number: 1410129017
    • Special conditions: None
    • Other equipment: Ceiling Fan(s), Sump Pump

    Construction

    Type & style
    • Home type: SingleFamily
    • Property subtype: Single Family Residence
    Materials
    • Brick, Cedar
    Condition
    • New construction: No
    • Year built: 2004

    Utilities & green energy

    • Sewer: Public Sewer
    • Water: Public

    Community & neighborhood

    Security
    • Security features: Carbon Monoxide Detector(s)
    Community
    • Community features: Park, Tennis Court(s), Lake, Curbs, Sidewalks, Street Lights, Street Paved
    Location
    • Region: Sugar Grove
    • Subdivision: Black Walnut Trails

    HOA & financial

    HOA
    • Has HOA: Yes
    • HOA fee: $475 annually
    • Services included: Insurance

    Other

    Other facts
    • Listing terms: Cash
    • Ownership: Fee Simple w/ HO Assn.

    Price history

    DateEventPrice
    1/12/2024Sold$550,000+0%$174/sqft
    Source: MRED as distributed by MLS GRID #11947654 Report a problem
    12/17/2023Contingent$549,900$174/sqft
    Source: MRED as distributed by MLS GRID #11947654 Report a problem
    12/15/2023Price change$549,9000%$174/sqft
    Source: MRED as distributed by MLS GRID #11947654 Report a problem
    12/7/2023Listed for sale$549,999$174/sqft
    Source: MRED as distributed by MLS GRID #11908633 Report a problem
    11/17/2023Contingent$549,999$174/sqft
    Source: MRED as distributed by MLS GRID #11908633 Report a problem
    11/13/2023Listed for sale$549,999$174/sqft
    Source: MRED as distributed by MLS GRID #11908633 Report a problem
    11/13/2023Contingent$549,999$174/sqft
    Source: MRED as distributed by MLS GRID #11908633 Report a problem
    11/11/2023Listed for sale$549,999$174/sqft
    Source: MRED as distributed by MLS GRID #11908633 Report a problem
    11/6/2023Contingent$549,999$174/sqft
    Source: MRED as distributed by MLS GRID #11908633 Report a problem
    11/3/2023Price change$549,999-1.6%$174/sqft
    Source: MRED as distributed by MLS GRID #11908633 Report a problem
    10/23/2023Price change$559,000-1.9%$176/sqft
    Source: MRED as distributed by MLS GRID #11908633 Report a problem
    10/13/2023Listed for sale$569,900$180/sqft
    Source: MRED as distributed by MLS GRID #11908633 Report a problem
    10/13/2023Listing removed--
    Source: MRED as distributed by MLS GRID #11854596 Report a problem
    10/13/2023Listed for sale$569,900$180/sqft
    Source: MRED as distributed by MLS GRID #11854596 Report a problem
    9/8/2023Contingent$569,900$180/sqft
    Source: MRED as distributed by MLS GRID #11854596 Report a problem
    8/30/2023Price change$569,900-1.7%$180/sqft
    Source: MRED as distributed by MLS GRID #11854596 Report a problem
    8/10/2023Listed for sale$580,000+13.7%$183/sqft
    Source: MRED as distributed by MLS GRID #11854596 Report a problem
    5/26/2022Sold$510,000+2%$161/sqft
    Source: MRED as distributed by MLS GRID #11393082 Report a problem
    5/7/2022Pending sale$499,900$158/sqft
    Source: RE/MAX International #11393082 Report a problem
    5/7/2022Contingent$499,900$158/sqft
    Source: MRED as distributed by MLS GRID #11393082 Report a problem
    5/3/2022Price change$499,900-7.4%$158/sqft
    Source: MRED as distributed by MLS GRID #11393082 Report a problem
    4/25/2022Price change$539,900-1.8%$170/sqft
    Source: MRED as distributed by MLS GRID #11384588 Report a problem
    4/22/2022Listed for sale$549,900+32.2%$174/sqft
    Source: MRED as distributed by MLS GRID #11381122 Report a problem
    3/16/2020Sold$416,000-0.4%$131/sqft
    Source: Public Record Report a problem
    10/23/2019Pending sale$417,500$132/sqft
    Source: Coldwell Banker Real Estate Group #10329268 Report a problem
    9/18/2019Listed for sale$417,500-8.3%$132/sqft
    Source: Coldwell Banker The Real Estate Group #10329268 Report a problem
    7/9/2004Sold$455,500+423.6%$144/sqft
    Source: Public Record Report a problem
    10/23/2003Sold$87,000$27/sqft
    Source: Public Record Report a problem

    Public tax history

    YearProperty taxesTax assessment
    2024$14,117 +3.3%$174,311 +10.9%
    2023$13,672 +4.2%$157,207 +8.3%
    2022$13,117 +3.7%$145,132 +5.1%
    2021$12,650 +1.4%$138,116 +2.2%
    2020$12,473 +1.5%$135,169 +3.4%
    2019$12,286 +2.1%$130,750 +4.4%
    2018$12,037 +3.1%$125,241 +4.7%
    2017$11,676 -3%$119,607 +4.6%
    2016$12,036 $114,336 -13.6%
    2015-- $132,278 +4.6%
    2014-- $126,485 -1%
    2013-- $127,814 -5%
    2012-- $134,484 -7.8%
    2011-- $145,830 -5.8%
    2010-- $154,730 -4.4%
    2009-- $161,784 +1.7%
    2008-- $159,064 -9.3%
    2007-- $175,286 +4.6%
    2006-- $167,561 +7.7%
    2005-- $155,639 +118.5%
    2004-- $71,215 +2359.1%
    2003-- $2,896 +2.2%
    2002-- $2,833 +4%
    2001-- $2,724

    Find assessor info on the county website

    Neighborhood: 60554

    Nearby schools

    GreatSchools rating
    Schools provided by the listing agent
    • Elementary: Mcdole Elementary School
    • Middle: Harter Middle School
    • High: Kaneland High School
    • District: 302

    Source: MRED as distributed by MLS GRID. This data may not be complete. We recommend contacting the local school district to confirm school assignments for this home.

    Get a cash offer in 3 minutes
    Find out how much your home could sell for in as little as 3 minutes with a no-obligation cash offer.
    Estimated market value
    $644,400
    Get a cash offer in 3 minutes
    Find out how much your home could sell for in as little as 3 minutes with a no-obligation cash offer.
    Estimated market value
    $644,400